
BEDS4
BATHS2 full 1 partial
SQUARE FEET1,730
MLS#PACC2007670
STATUSPENDING
PROPERTY TYPEResidential - Single Family
SUBDIVISIONHAUTO VALLEY ESTATES
SCHOOLPANTHER VALLEY
Property Description
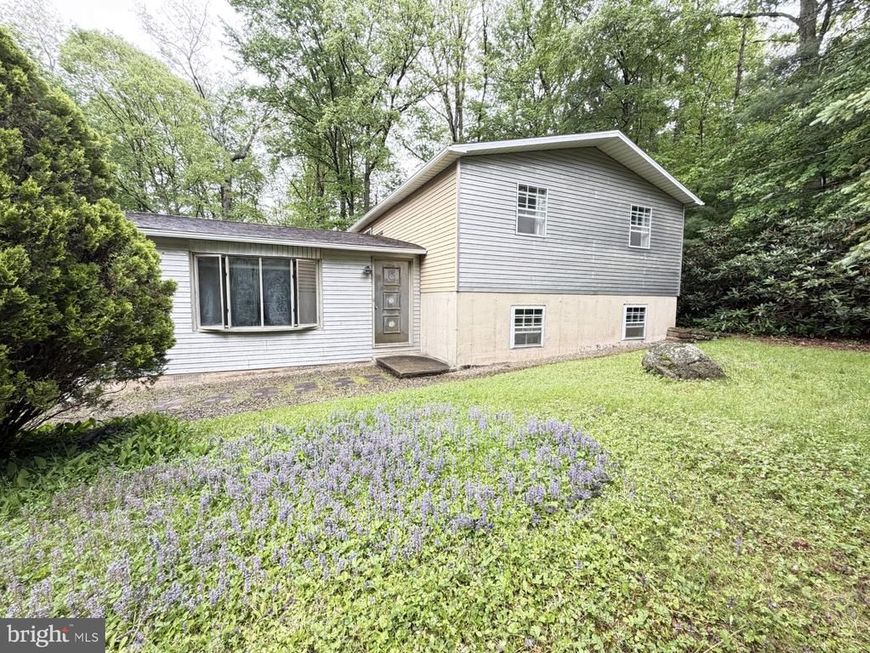
Lovely split-level home in desirable Hauto Valley Estates! Set in a beautiful location, this spacious property is a blank canvas ready for your finishing touches. The bright, open layout features a large living room that flows seamlessly into the inviting kitchen and dining area--perfect for everyday living and entertaining. Head downstairs to a cozy family room with half bath, plus a storage/workshop area that could be finished into a fifth bedroom if desired. A laundry and pantry area complete this level. Upstairs you'll find a main bath, three generous bedrooms, and a primary suite with private bath. Outside, enjoy a cleared grassy yard with wooded backdrop, shed for storage, and ample off-street parking. Enjoy a pleasant walk to the nearby Nesquehoning Conservation Area, featuring a sparkling pond surrounded by beautiful woods--a peaceful spot to unwind and connect with nature. Just a short drive to town for shopping and dining, and just a few miles further drive to Historic Downtown Jim Thorpe and its charming attractions. Offered at $198,500 -- call today to make this home yours!
Property Features
Property Type: Residential - Single Family
Basement: Daylight, Partial, Interior Access, Outside Entrance, Partially Finished, Walkout Level
Basement: Yes
Cooling: None
Fuel Type: Electric
Heating: Baseboard - Electric
Home Style: Split Level
Lot Size: 0.30 Acres
Roof Type: Asphalt, Fiberglass
Stories: 2.0
Taxes: $4,339
Year Built: 1973
Feature Descriptions
Additional Structures: Above Grade, Below Grade
Exterior: Aluminum Siding
Flooring: Vinyl, Wood, Carpet
Lot Dimensions: 0.30 Acre(S)
Municipality: NESQUEHONING BORO
Parking Notes: 4 Total Parking Spaces
Rooms: Living Room, Dining Room, Primary Bedroom, Bedroom 2,Bedroom 3,Bedroom 4,Kitchen, Family Room, Workshop, Primary Bathroom, Half Bath
Sewer: Public Sewer
Special View Info: Pond, Trees/Woods, Mountain
SQFT Above Finished: 1344
SQFT Below Finished: 386
SQFT Total Finished: 1730
Structure Type: Detached
Total Garage/Parking Spaces: 4
Water: Public
Room Sizes
Living Room: 11 x 19 Level - Main
Dining Room: 11 x 11 Level - Main
Kitchen: 9 x 11 Level - Main
Primary Bedroom: 14 x 12 Level - Upper 1
Primary Bathroom: 8 x 6 Level - Upper 1
Bedroom 2: 12 x 12 Level - Upper 1
Bedroom 3: 16 x 12 Level - Upper 1
Bedroom 4: 11 x 11 Level - Upper 1
Family Room: 19 x 17 Level - Lower 1
Half Bath: 4 x 3 Level - Lower 1
Workshop: 22 x 17 Level - Lower 1
Local Schools
School District: PANTHER VALLEY
Listed By / Shown By
Listed By
Agency Name: Priority One Real Estate Team, LLC
Agency Phone: 5706450348
Shown By
Agency Title: Berkshire Hathaway HomeServices Homesale Realty
Agency Phone: +18003833535

 First American
Estimate Your Payment
Estimated Payment
$ 861.25 per month $441.77 Principal & Interest $361.58 Property Tax $57.90 Homeowner's Insurance
7 8th Avenue | MLS# PACC2007670
This single family home located at 7 8th Avenue, Nesquehoning, PA 18240 is currently listed for sale with an asking price of $198,500. This property was built in 1973 and has 4 bedrooms and 2 full and 1 partial baths with 1730 sq. ft. 8th Avenue is located in the HAUTO VALLEY ESTATES subdivision within the PANTHER VALLEY school district. Search HAUTO VALLEY ESTATES real estate on www.homesale.com today.