
BEDS4
BATHS4 full
SQUARE FEET3,500
MLS#PAPH2610152
STATUSACTIVE
PROPERTY TYPEResidential - Townhouse
SUBDIVISIONROXBOROUGH
SCHOOLPHILADELPHIA CITY
Property Description
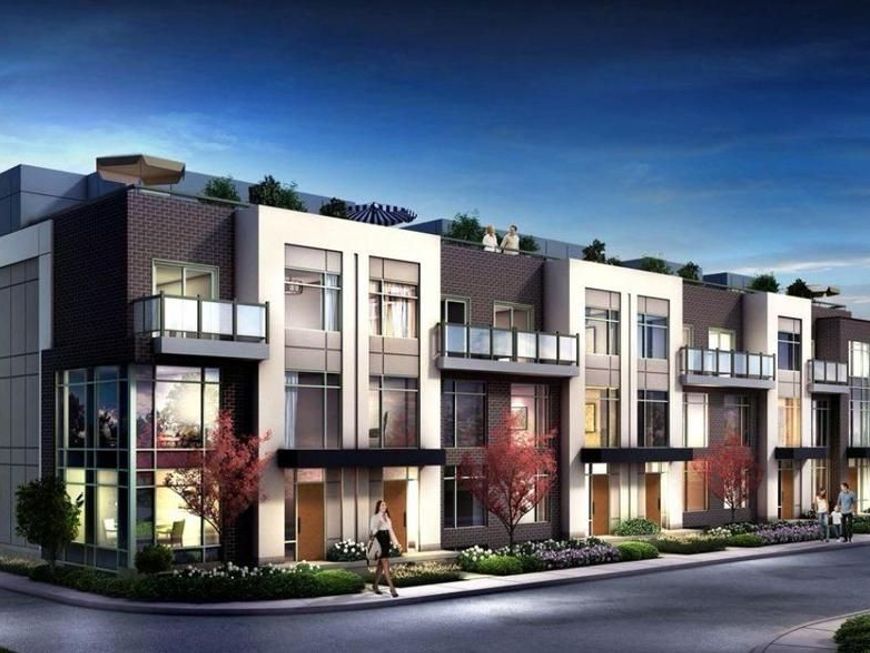
MOVE IN READY! Welcome to The Ridgemont, a NEW CONSTRUCTION community in the heart of Roxborough/Manayunk. Enjoy evenings on your expansive rooftop deck with sweeping views of the Center City skyline. This home includes a 10-year tax abatement and showcases modern design with spacious, open-concept living throughout. The gourmet kitchen features quartz countertops, premium finishes, and high ceilings that enhance the bright, airy feel of the main living space. Each residence offers 4 thoughtfully designed bedrooms and 4 full bathrooms, along with a fully finished basement that includes a bonus room—ideal as a media space or optional 5th bedroom. A private home movie theater room with multi-level seating adds a true luxury entertainment experience to this home. Craftsmanship is evident in every detail, complemented by smart home features designed for comfort, convenience, and energy efficiency. Some design choices are still able to be customized. Situated in a prime location just minutes from Kelly Park, the Ivy Ridge SEPTA station, Manayunk, and I-76. A rare combination of luxury, location, and lifestyle—schedule your showing today.
Property Features
Property Type: Residential - Townhouse
Basement: Fully Finished, Improved, Poured Concrete
Basement: Yes
Cooling: Central A/C
Fuel Type: Natural Gas
Heating: Forced Air
Home Style: Contemporary
Lot Size: 0.04 Acres
Stories: 3.0
Taxes: $1
Year Built: 2026
Feature Descriptions
Additional Structures: Above Grade, Below Grade
Exterior: Exterior Lighting, Roof Deck, Street Lights
Exterior: Concrete, Frame
HOA Fee: $149.00/Monthly
Lot Dimensions: 0.04 Acre(S)
Municipality: PHILADELPHIA
Parking Features: Assigned
Rooms: Living Room, Kitchen, Basement
Sewer: Public Sewer
SQFT Above Finished: 2690
SQFT Below Finished: 810
SQFT Total Finished: 3500
Structure Type: Interior Row/Townhouse
Water: Public
Local Schools
School District: PHILADELPHIA CITY
Listed By / Shown By
Listed By
Agency Name: BHHS Fox & Roach-Washington-Gloucester
Agency Phone: 8562278900
Shown By
Agency Title: Berkshire Hathaway HomeServices Homesale Realty
Agency Phone: +18003833535

 First American
Estimate Your Payment
Estimated Payment
$ 1,913.18 per month $1,691.43 Principal & Interest $0.08 Property Tax $221.67 Homeowner's Insurance
6995-8 Pechin Street | MLS# PAPH2610152
This townhouse located at 6995-8 Pechin Street, Philadelphia, PA 19128 is currently listed for sale with an asking price of $760,000. This property was built in 2026 and has 4 bedrooms and 4 full baths with 3500 sq. ft. 6995-8 Pechin Street is located in the ROXBOROUGH subdivision within the PHILADELPHIA CITY school district. Search ROXBOROUGH real estate on www.homesale.com today.