
BEDS2
BATHS1 full
SQUARE FEET1,014
MLS#PAYK2109722
STATUSACTIVE
PROPERTY TYPEResidential - Single Family
SUBDIVISIONCOLD CABIN PARK
SCHOOLSOUTH EASTERN
Property Description
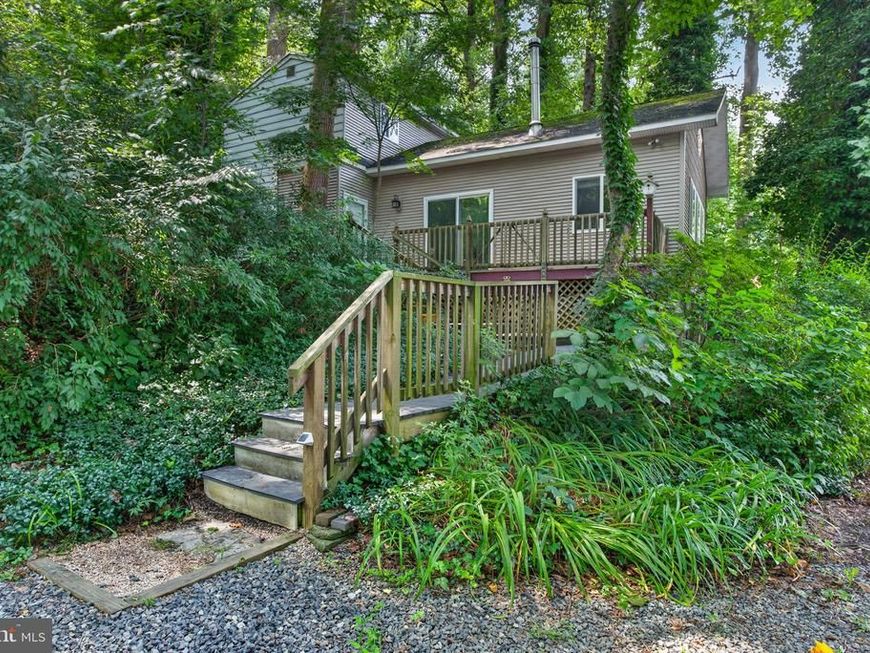
Great bungalow being offered in Cold Cabin Park. This cute get-away has an open living/dining/kitchen area with cathedral ceiling and wood stove. There is a full bath with laundry and 2 bedrooms. Enjoy the awesome deck or spend time with your family and friends in your own personal pavillion equipped with electric and ceiling fans! You are just a short distance to the shared private boat dock and public boat launch. Located below Muddy Run and offering approximatly 11 miles of boating, fishing, kayaking and more.. Sorry - Cash Buyers only - Propety is on leased land and NO mortgage would be available. Yearly lot rent is $800 +/- and cannot be the owners primary residence.
Property Features
Property Type: Residential - Single Family
Cooling: Ceiling Fan(s), Window Unit(s)
Fuel Type: Electric, Wood
Heating: Baseboard - Electric, Wood Burn Stove
Home Style: Bungalow
Roof Type: Shingle, Asphalt
Stories: 2.0
Taxes: $1,014
Year Built: 1960
Feature Descriptions
Accessibility: 2+ Access Exits
Additional Structures: Above Grade, Below Grade
Appliances: Washer, Dryer, Refrigerator, Oven - Single
Electric: 200+ Amp Service, Circuit Breakers
Exterior: Stick Built, Vinyl Siding, Frame
Exterior: Exterior Lighting
Flooring: Laminate Plank
Interior: Dining Area, Bathroom - Stall Shower, Ceiling Fan(s), Combination Kitchen/Dining, Entry Level Bedroom, Floor Plan - Open
Lake Name: Susquehanna River
Lot: Trees/Wooded, Sloping, Rented Lot
Municipality: PEACH BOTTOM TWP
Rooms: Living Room, Dining Room, Bedroom 2,Kitchen, Bedroom 1,Bathroom 1
Sewer: Septic Exists
SQFT Above Finished: 1014
SQFT Total Finished: 1014
Structure Type: Detached
Water: Well
Water Access: Boat - Powered, Canoe/Kayak, Fishing Allowed, Personal Watercraft (PWC), Private Access
Wooded: Yes
Room Sizes
Bedroom 1: 19 x 14 Level - Upper 1
Living Room: 19 x 13 Level - Main
Dining Room: 10 x 12 Level - Main
Kitchen: 10 x 12 Level - Main
Bathroom 1: 10 x 7 Level - Main
Bedroom 2: 10 x 11 Level - Main
Local Schools
High School: KENNARD-DALE
Middle School: SOUTH EASTERN
School District: SOUTH EASTERN
Listed By / Shown By
Listed By
Agency Name: Keller Williams Elite
Agency Phone: 7172857009
Shown By
Agency Title: Berkshire Hathaway HomeServices Homesale Realty
Agency Phone: +18003833535

 First American
Estimate Your Payment
Estimated Payment
$ 462.08 per month $333.83 Principal & Interest $84.50 Property Tax $43.75 Homeowner's Insurance
699 Cold Cabin Road | MLS# PAYK2109722
This single family home located at 699 Cold Cabin Road, Delta, PA 17314 is currently listed for sale with an asking price of $150,000. This property was built in 1960 and has 2 bedrooms and 1 full baths with 1014 sq. ft. Cold Cabin Road is located in the COLD CABIN PARK subdivision within the SOUTH EASTERN school district. Search COLD CABIN PARK real estate on www.homesale.com today.