
BEDS4
BATHS1 full
SQUARE FEET1,468
MLS#PAFL2037856
STATUSCOMING SOON
PROPERTY TYPEResidential - Single Family
SCHOOLFANNETT-METAL
Property Description
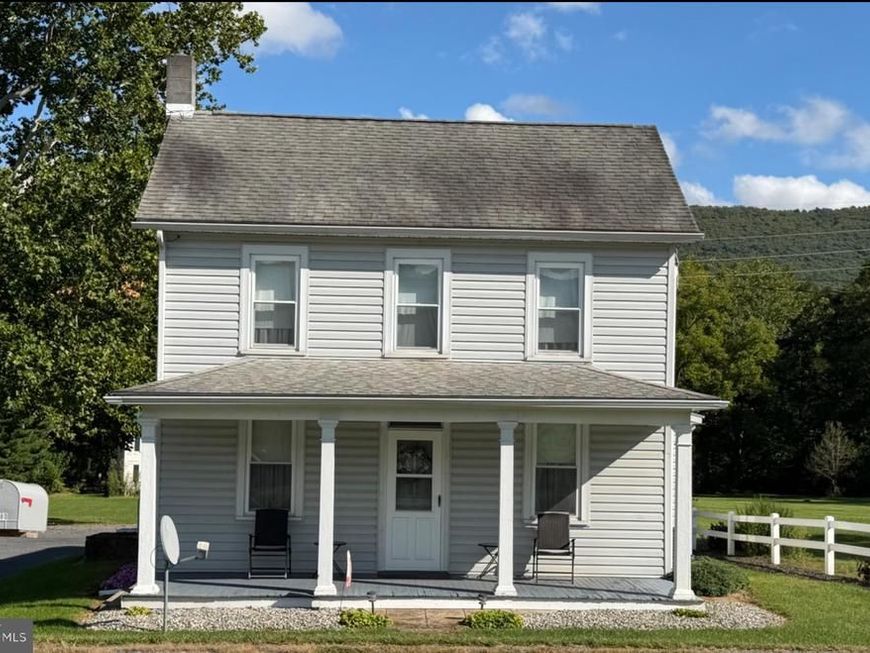
Welcome to 6980 Path Valley Road! This well-maintained home offers plenty of space, beautiful mountain views, and a convenient flat lot on approximately .78 acres. The home features approximately 1,468 finished square feet with a flexible layout that includes a first-floor bedroom and three bedrooms upstairs, plus the potential for a 4th upstairs bedroom or additional finished space. Outside, you’ll find plenty of parking and an approximately 960-square-foot detached garage, offering tremendous space for vehicles, storage, hobbies, a workshop, or recreational equipment. The level lot provides plenty of room to enjoy the outdoors while taking in the surrounding mountain views. If you’re looking for a property that combines a well-cared-for home, flexible living space, a large detached garage, ample parking, and beautiful scenery, this one is worth a look!
Property Features
Property Type: Residential - Single Family
Basement: Yes
Basement: Dirt Floor, Interior Access
Cooling: Ductless/Mini-Split
Fuel Type: Oil, Electric
Garage: 2
Heating: Hot Water, Other
Home Style: Colonial
Lot Size: 0.78 Acres
Roof Type: Architectural Shingle
Stories: 2.0
Taxes: $878
Year Built: 1961
Feature Descriptions
Additional Structures: Above Grade, Below Grade
Appliances: Stove, Freezer, Refrigerator, Washer, Dryer, Microwave
Electric: 100 Amp Service
Exterior: Vinyl Siding
Exterior: Outbuilding(s)
Flooring: Carpet, Vinyl
Interior: Attic, Attic/House Fan, Carpet, Ceiling Fan(s), Dining Area, Combination Kitchen/Dining, Floor Plan - Traditional, Kitchen - Table Space, Window Treatments
Lot: Rear Yard, SideYard(s), Level
Lot Dimensions: 0.78 Acre(S)
Municipality: METAL TWP
Parking Features: Paved Driveway
Parking Notes: 8 Total Parking Spaces
Rooms: Living Room, Dining Room, Bedroom 2,Bedroom 3,Bedroom 4,Kitchen, Basement, Bedroom 1,Mud Room, Office, Attic
Sewer: Private Septic Tank
Special View Info: Mountain
SQFT Above Finished: 1468
SQFT Total Finished: 1468
Structure Type: Detached
Total Garage/Parking Spaces: 8
Water: Well
Room Sizes
Living Room: 17 x 10 Level - Main
Bedroom 1: 17 x 10 Level - Main
Kitchen: 12 x 13 Level - Main
Dining Room: 7 x 13 Level - Main
Mud Room: 10 x 7 Level - Main
Attic: 31 x 23 Level - Upper 2
Bedroom 2: 17 x 13 Level - Upper 1
Bedroom 3: 12 x 7 Level - Upper 1
Bedroom 4: 10 x 9 Level - Upper 1
Office: 10 x 8 Level - Upper 1
Basement: 21 x 15 Level - Lower 1
Local Schools
High School: FANNETT-METAL
Middle School: FANNETT-METAL
Elementary School: FANNETT-METAL
School District: FANNETT-METAL
Listed By / Shown By
Listed By
Agency Name: Iron Valley Real Estate of Chambersburg
Agency Phone: 7172105500
Shown By
Agency Title: Berkshire Hathaway HomeServices Homesale Realty
Agency Phone: +18003833535

 First American
Estimate Your Payment
Estimated Payment
$ 715.06 per month $567.52 Principal & Interest $73.17 Property Tax $74.38 Homeowner's Insurance
6980 Path Valley Road | MLS# PAFL2037856
This single family home located at 6980 Path Valley Road, Fort Loudon, PA 17224 is currently listed for sale with an asking price of $255,000. This property was built in 1961 and has 4 bedrooms and 1 full baths with 1468 sq. ft. Path Valley Road is located within the FANNETT-METAL school district. Search Fort Loudon real estate on www.homesale.com today.