
BEDS3
BATHS1 full 1 partial
SQUARE FEET986
MLS#PAAD2024586
STATUSACTIVE
PROPERTY TYPEResidential - Single Family
SCHOOLUPPER ADAMS
Property Description
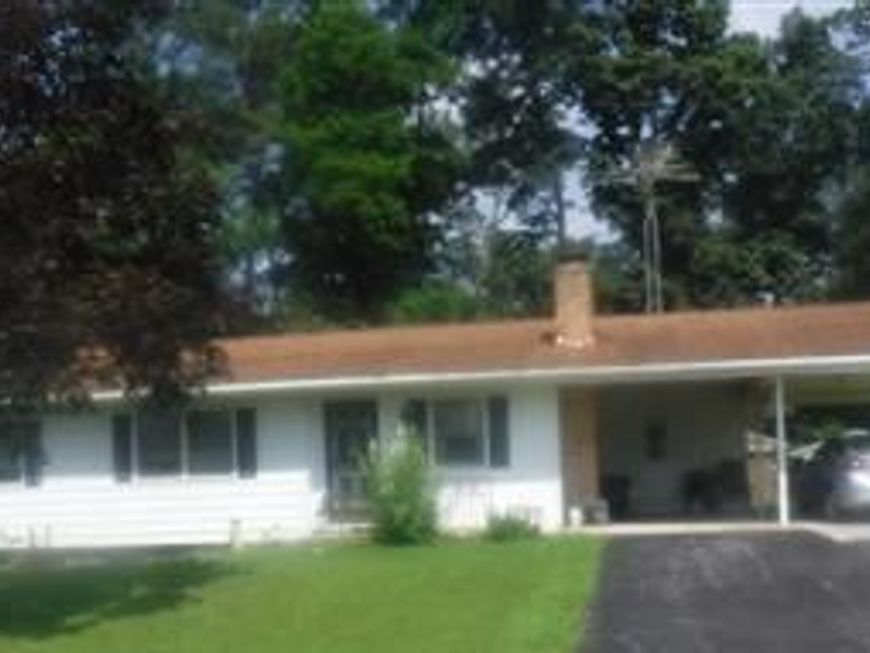
This charming 3-bedroom, 1.5-bath home offers solid bones and endless potential. Situated on a spacious 0.81-acre lot, the property provides the perfect blend of country living with scenic views and a backyard that borders a private wooded area. Features include an attached (2) covered carport and a separate detached covered carport, which could easily be modified into a closed one-car garage. Cozy brick wood fireplace in the dining area, central air, full basement for storage plus beautiful rural setting! Please note the following details regarding the sale: - The property is being sold "as is." While it could benefit from updating and TLC, the water pump and water tank were recently replaced in September 2025. - The seller will make no repairs. Inspections are welcome for the buyer's information purposes only. Don't miss out on this amazing opportunity - schedule your private tour today.
Property Features
Property Type: Residential - Single Family
Basement: Yes
Basement: Full
Cooling: Central A/C
Fireplaces: 1
Fuel Type: Oil
Heating: Forced Air
Home Style: Ranch/Rambler
Lot Size: 0.81 Acres
Stories: 1.0
Taxes: $3,250
Year Built: 1970
Feature Descriptions
Accessibility: Level Entry - Main
Additional Structures: Above Grade, Below Grade
Exterior: Aluminum Siding
Interior: Ceiling Fan(s), Dining Area, Entry Level Bedroom
Lot: Backs to Trees, Front Yard, Rear Yard, SideYard(s)
Lot Dimensions: 0.81 Acre(S)
Municipality: BUTLER TWP
Parking Notes: 5 Total Parking Spaces
Sewer: On Site Septic
SQFT Above Finished: 986
SQFT Total Finished: 986
Structure Type: Detached
Total Garage/Parking Spaces: 5
Water: Well
Local Schools
School District: UPPER ADAMS
Listed By / Shown By
Listed By
Agency Name: Iron Valley Real Estate Gettysburg
Agency Phone: 7173980220
Shown By
Agency Title: Berkshire Hathaway HomeServices Homesale Realty
Agency Phone: +18003833535

 First American
Estimate Your Payment
Estimated Payment
$ 774.28 per month $445.11 Principal & Interest $270.83 Property Tax $58.33 Homeowner's Insurance
694 Guernsey Road | MLS# PAAD2024586
This single family home located at 694 Guernsey Road, Aspers, PA 17304 is currently listed for sale with an asking price of $200,000. This property was built in 1970 and has 3 bedrooms and 1 full and 1 partial baths with 986 sq. ft. Guernsey Road is located within the UPPER ADAMS school district. Search Aspers real estate on www.homesale.com today.