
BEDS4
BATHS2 full
SQUARE FEET884
MLS#MDPG2225006
STATUSACTIVE
PROPERTY TYPEResidential - Single Family
SUBDIVISIONWOODLAWN
SCHOOLPRINCE GEORGES COUNTY PUBLIC SCHOOLS
Property Description
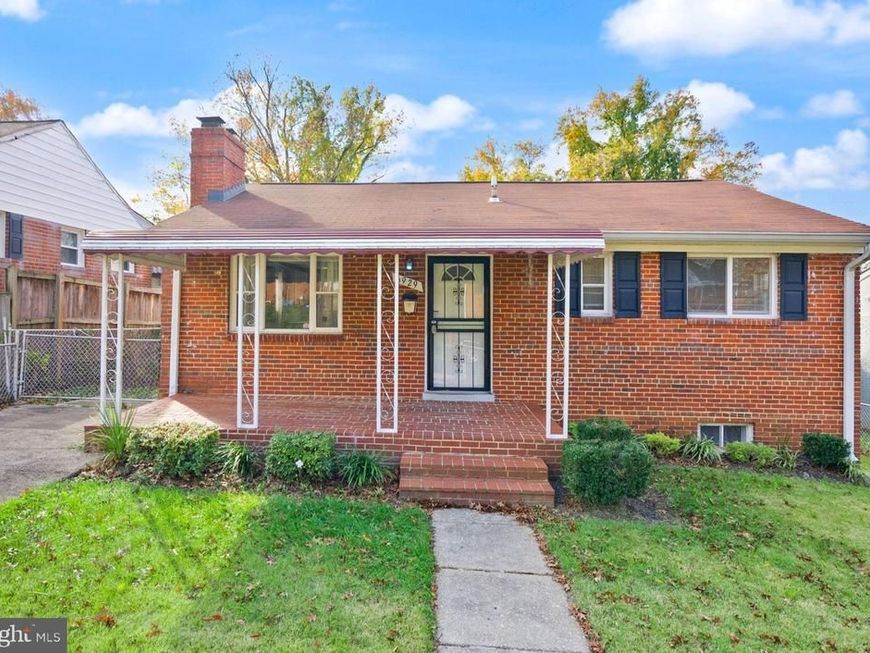
Welcome to this inviting 4-bedroom home featuring a fully finished basement and new paint and refinished floors. The beautifully renovated kitchen offers updated cabinetry, quartz countertops, and new appliances, including a stove, microwave, and dishwasher. Two fully renovated full bathrooms add comfort and style. Major improvements include a 2-year-old HVAC system, new insulation with an exhaust vent, and an electrical panel installed in 2025. Step outside and discover the charming front porch with its welcoming awning, the perfect place to enjoy your morning coffee or unwind at the end of the day. The fenced backyard provides wonderful space for outdoor gatherings, gardening, or play. Conveniently located near neighborhood parks, shopping, dining, and commuter routes. Enjoy outdoor recreation at nearby Woodlawn Community Park and Glenridge Community Park, or explore the larger David C. Driskell Community Park, featuring playgrounds, recreation facilities, and athletic fields. Dining options include local favorites such as Franklins, Busboys and Poets, Chez Dior, and La Fondita. With comfortable living spaces, valuable updates, and a convenient location, this home is ready to welcome its next owner!
Property Features
Property Type: Residential - Single Family
Basement: Yes
Basement: Connecting Stairway, Full, Fully Finished
Cooling: Central A/C
Fireplaces: 1
Fuel Type: Natural Gas
Heating: Heat Pump - Electric BackUp
Home Style: Ranch/Rambler
Lot Size: 0.12 Acres
Stories: 2.0
Taxes: $5,374
Year Built: 1953
Feature Descriptions
Additional Structures: Above Grade, Below Grade
Appliances: Dryer, Washer, Built-In Microwave, Dishwasher, Refrigerator, Stove
Exterior: Brick
Fencing: Rear, Privacy
Interior: Bathroom - Tub Shower, Ceiling Fan(s), Dining Area, Entry Level Bedroom, Floor Plan - Traditional, Kitchen - Gourmet, Recessed Lighting, Upgraded Countertops, Window Treatments, Wood Floors
Lot: Front Yard, Rear Yard
Lot Dimensions: 0.12 Acre(S)
Sewer: Public Sewer
Special View Info: Garden/Lawn
SQFT Above Finished: 884
SQFT Total Finished: 884
Structure Type: Detached
Water: Public
Local Schools
High School: PARKDALE
Middle School: ELLEN OCHOA
Elementary School: GLENRIDGE
School District: PRINCE GEORGES COUNTY PUBLIC SCHOOLS
Listed By / Shown By
Listed By
Agency Name: EXP Realty, LLC
Agency Phone: 8668257169
Shown By
Agency Title: Berkshire Hathaway HomeServices Homesale Realty
Agency Phone: +18003833535

 First American
Estimate Your Payment
Estimated Payment
$ 1,404.38 per month $845.72 Principal & Interest $447.83 Property Tax $110.83 Homeowner's Insurance
6929 Decatur Place | MLS# MDPG2225006
This single family home located at 6929 Decatur Place, Hyattsville, MD 20784 is currently listed for sale with an asking price of $379,999. This property was built in 1953 and has 4 bedrooms and 2 full baths with 884 sq. ft. Decatur Place is located in the WOODLAWN subdivision within the PRINCE GEORGES COUNTY PUBLIC SCHOOLS school district. Search WOODLAWN real estate on www.homesale.com today.