
BEDS3
BATHS2 full
SQUARE FEET1,768
MLS#MDPG2204290
STATUSACTIVE
PROPERTY TYPEResidential - Single Family
SUBDIVISIONWOODLAWN
SCHOOLPRINCE GEORGES COUNTY PUBLIC SCHOOLS
Property Description
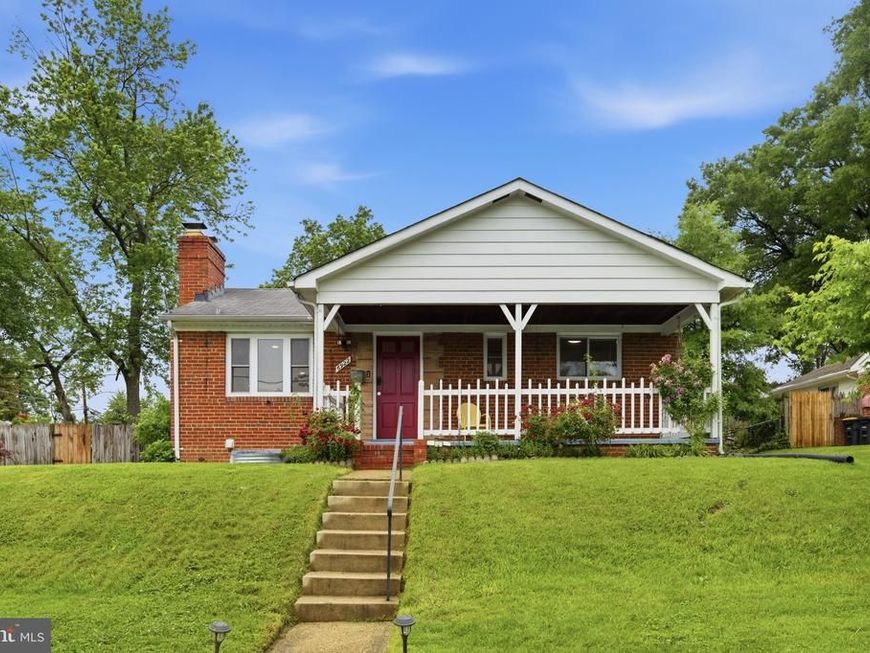
Move-in ready rambler featuring many recent updates and endless potential! This well-maintained home offers hardwood floors, new carpet, and an updated kitchen with stainless steel appliances. Major system updates include HVAC replaced in 2023 for added peace of mind. The fully finished basement features a new kitchenette, full bath, and two additional rooms that could easily be converted into legal bedrooms, creating the perfect setup for multi-generational living, guest space, or potential rental income opportunities. Enjoy a fully fenced backyard ideal for entertaining, pets, or outdoor enjoyment. Conveniently located near shopping centers, restaurants, commuter routes, and everyday amenities. A versatile and move-in ready home with space, updates, and income potential all in one!
Property Features
Property Type: Residential - Single Family
Basement: Connecting Stairway, Other, Improved, Fully Finished, Heated, Interior Access, Windows
Basement: Yes
Cooling: Central A/C
Fireplaces: 1
Fuel Type: Natural Gas
Heating: 90% Forced Air
Home Style: Raised Ranch/Rambler
Lot Size: 0.13 Acres
Roof Type: Composite
Stories: 2.0
Taxes: $6,356
Year Built: 1953
Feature Descriptions
Additional Structures: Above Grade, Below Grade
Appliances: Built-In Microwave, Oven/Range - Gas, Stainless Steel Appliances, Exhaust Fan
Exterior: Brick, Combination
Exterior: Sidewalks
Fencing: Fully
Fireplace: Brick, Fireplace - Glass Doors, Mantel(s), Screen
Flooring: Carpet, Ceramic Tile, Hardwood
Interior: Carpet, Ceiling Fan(s), Combination Kitchen/Dining, Wood Floors, Entry Level Bedroom
Lot: Corner
Lot Dimensions: 0.13 Acre(S)
Sewer: Public Sewer
SQFT Above Finished: 884
SQFT Below Finished: 884
SQFT Total Finished: 1768
Structure Type: Detached
Utilities: Electric Available, Natural Gas Available, Sewer Available, Water Available
Water: Public
Windows: Double Pane
Local Schools
High School: PARKDALE
Middle School: ELLEN OCHOA
Elementary School: GLENRIDGE
School District: PRINCE GEORGES COUNTY PUBLIC SCHOOLS
Listed By / Shown By
Listed By
Agency Name: NextHome Envision
Agency Phone: 3018816398
Shown By
Agency Title: Berkshire Hathaway HomeServices Homesale Realty
Agency Phone: +18003833535

 First American
Estimate Your Payment
Estimated Payment
$ 1,574.32 per month $923.61 Principal & Interest $529.67 Property Tax $121.04 Homeowner's Insurance
6922 Emerson Street | MLS# MDPG2204290
This single family home located at 6922 Emerson Street, Hyattsville, MD 20784 is currently listed for sale with an asking price of $415,000. This property was built in 1953 and has 3 bedrooms and 2 full baths with 1768 sq. ft. Emerson Street is located in the WOODLAWN subdivision within the PRINCE GEORGES COUNTY PUBLIC SCHOOLS school district. Search WOODLAWN real estate on www.homesale.com today.