
BEDS4
BATHS3 full 1 partial
SQUARE FEET3,648
MLS#MDHW2071178
STATUSCOMING SOON
PROPERTY TYPEResidential - Single Family
SUBDIVISIONSCARLET OAKS
SCHOOLHOWARD COUNTY PUBLIC SCHOOLS
Property Description
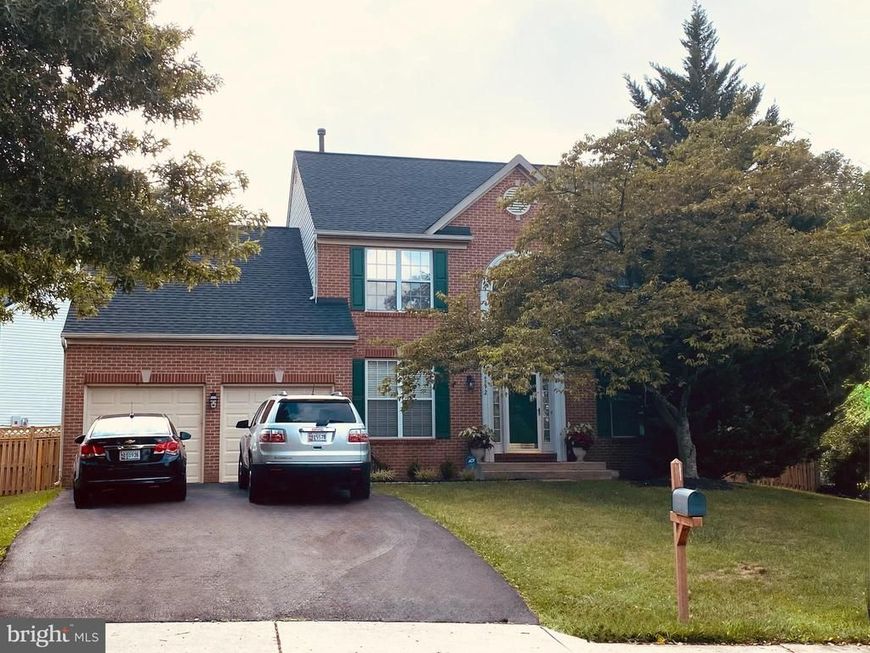
This home is move in ready and so very pretty with lots of upgrades. Two story foyer with large windows letting in lots of light. Brand new neutral carpet throughout. Remodeled kitchen opens to a beautiful family room. Separate living room and dining room. Primary bedroom suite with private primary bathroom. Three other large rooms on upper level with lovely hall bath. Fully finished basement with another den/BR/office space and full rec room and full bath. Beautiful backyard and front yard with trees. Awesome commuter location that is close to shopping.
Property Features
Property Type: Residential - Single Family
Basement: Yes
Basement: Full, Fully Finished, Walkout Level
Cooling: Central A/C
Fireplaces: 1
Fuel Type: Natural Gas
Garage: 2
Heating: Heat Pump(s), Forced Air
Home Style: Colonial
Lot Size: 0.27 Acres
Stories: 3.0
Taxes: $8,269
Year Built: 2000
Feature Descriptions
Additional Structures: Above Grade, Below Grade
Exterior: Brick, Vinyl Siding
HOA Fee: $18.83/Monthly
Lot Dimensions: 0.27 Acre(S)
Parking Notes: 2 Total Parking Spaces
Sewer: Public Sewer
SQFT Above Finished: 2448
SQFT Below Finished: 1200
SQFT Total Finished: 3648
Structure Type: Detached
Total Garage/Parking Spaces: 2
Water: Public
Local Schools
School District: HOWARD COUNTY PUBLIC SCHOOLS
Listed By / Shown By
Listed By
Agency Name: RE/MAX Realty Centre, Inc.
Agency Phone: 3017745900
Shown By
Agency Title: Berkshire Hathaway HomeServices Homesale Realty
Agency Phone: +18003833535

 First American
Estimate Your Payment
Estimated Payment
$ 2,577.01 per month $1,669.17 Principal & Interest $689.08 Property Tax $218.75 Homeowner's Insurance
6912 Scarlet Oaks Drive | MLS# MDHW2071178
This single family home located at 6912 Scarlet Oaks Drive, Elkridge, MD 21075 is currently listed for sale with an asking price of $750,000. This property was built in 2000 and has 4 bedrooms and 3 full and 1 partial baths with 3648 sq. ft. Scarlet Oaks Drive is located in the SCARLET OAKS subdivision within the HOWARD COUNTY PUBLIC SCHOOLS school district. Search SCARLET OAKS real estate on www.homesale.com today.