
BEDS4
BATHS1 full 1 partial
SQUARE FEET2,208
MLS#MDBC2148164
STATUSACTIVE
PROPERTY TYPEResidential - Single Family
SUBDIVISIONLORRAINE PARK
SCHOOLBALTIMORE COUNTY PUBLIC SCHOOLS
Property Description
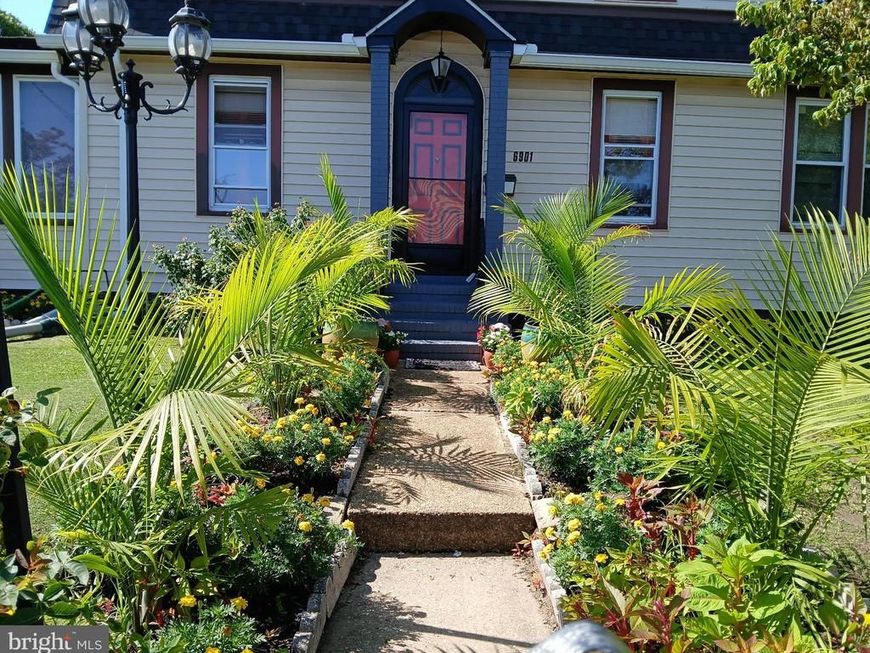
Charm meets modern convenience in this freshly painted, three-story Colonial! Designed with family life in mind, this home shines with a stunning new kitchen, a completely updated bathroom, and gorgeous curb appeal thanks to pristine landscaping. Enjoy the luxury of a truly walkable neighborhood where great schools, local shopping, and waterfront access are just minutes away. Practical perks include a side handicap ramp for easy, accessible entry, alongside an unfinished basement offering endless potential to design your own custom oasis—whether that’s a home theater, gym, or workspace. Don't miss out on this neighborhood treasure! Note: This sale is subject to the sellers finding their home of choice.
Property Features
Property Type: Residential - Single Family
Basement: Yes
Basement: Connecting Stairway
Cooling: Ceiling Fan(s), Window Unit(s)
Fuel Type: Oil
Heating: Central
Home Style: Colonial
Lot Size: 0.14 Acres
Roof Type: Unknown
Stories: 3.0
Taxes: $2,247
Year Built: 1929
Feature Descriptions
Accessibility: Ramp - Main Level
Additional Structures: Above Grade, Below Grade
Appliances: Cooktop, Dishwasher, Dryer - Electric, Exhaust Fan, Freezer, Microwave, Oven/Range - Electric, Refrigerator, Washer, Water Heater
Exterior: Aluminum Siding
Flooring: Wood, Carpet, Laminated
Interior: Combination Kitchen/Dining
Lot Dimensions: 0.14 Acre(S)
Number of Rooms: 5
Sewer: Public Sewer
SQFT Above Finished: 1536
SQFT Below Finished: 672
SQFT Total Finished: 2208
Structure Type: Detached
Water: Public
Local Schools
School District: BALTIMORE COUNTY PUBLIC SCHOOLS
Listed By / Shown By
Listed By
Agency Name: Compass
Agency Phone: 4102205745
Shown By
Agency Title: Berkshire Hathaway HomeServices Homesale Realty
Agency Phone: +18003833535

 First American
Estimate Your Payment
Estimated Payment
$ 1,143.80 per month $845.72 Principal & Interest $187.25 Property Tax $110.83 Homeowner's Insurance
6901 Ridgeway Road | MLS# MDBC2148164
This single family home located at 6901 Ridgeway Road, Baltimore, MD 21222 is currently listed for sale with an asking price of $379,999. This property was built in 1929 and has 4 bedrooms and 1 full and 1 partial baths with 2208 sq. ft. Ridgeway Road is located in the LORRAINE PARK subdivision within the BALTIMORE COUNTY PUBLIC SCHOOLS school district. Search LORRAINE PARK real estate on www.homesale.com today.