
BEDS4
BATHS3 full 1 partial
SQUARE FEET4,080
MLS#MDTA2015442
STATUSACTIVE
PROPERTY TYPEResidential - Single Family
SUBDIVISIONCOOKES HOPE
SCHOOLTALBOT COUNTY PUBLIC SCHOOLS
Property Description
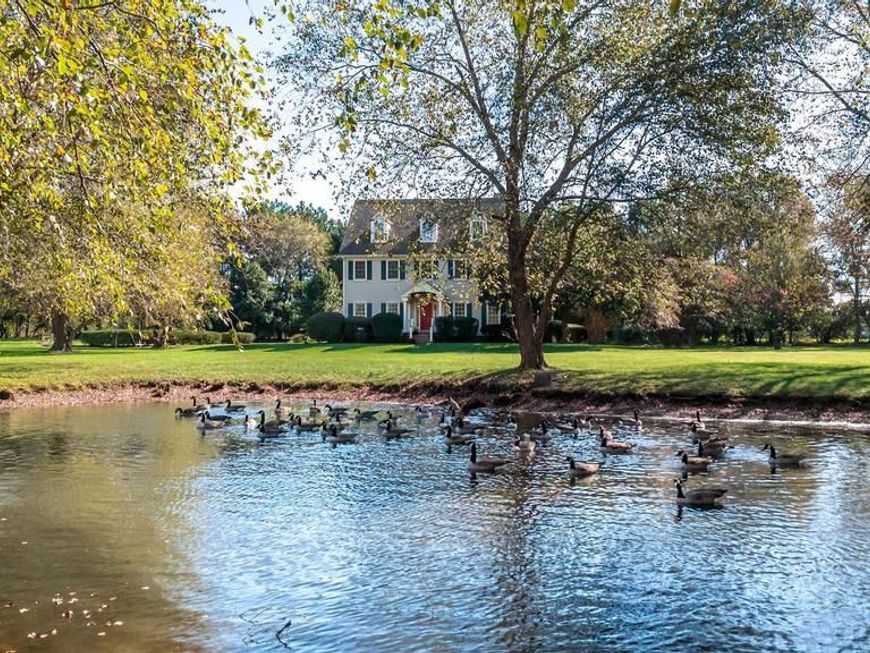
Cooke's Hope - Elegant Colonial home with pond views. Situated on a 3 +/- acre lot, this home boasts 4 bedrooms and 3.5 baths. Spacious foyer, library/den, formal dining room, family room with cozy woodburning fireplace and kitchen with island. The second floor features a primary suite, dual closets and a sitting room. Two-car detached garage with a covered entry and a bonus area above it. Hardwood floors grace most of the house. Community amenities include exercise trails, a gym, tennis courts and a community pier. A must see!
Property Features
Property Type: Residential - Single Family
Cooling: Central A/C, Heat Pump(s)
Fireplaces: 1
Fuel Type: Electric
Garage: 2
Heating: Heat Pump(s)
Home Style: Colonial
Lot Size: 3.01 Acres
Roof Type: Asphalt
Stories: 2.0
Taxes: $7,331
Year Built: 1994
Feature Descriptions
Accessibility: Level Entry - Main
Additional Structures: Above Grade, Below Grade
Community Amenities: Exercise Room, Tennis Courts, Water/Lake Privileges
Exterior: Aluminum Siding, Asphalt, Cedar
Fireplace: Wood
HOA Fee: $650.00/Quarterly
Interior: Built-Ins, Carpet, Family Room Off Kitchen, Floor Plan - Traditional, Formal/Separate Dining Room, Kitchen - Island, Primary Bath(s), Wood Floors
Lot: Pond
Lot Dimensions: 3.01 Acre(S)
Parking Notes: 2 Total Parking Spaces
Rooms: Dining Room, Primary Bedroom, Sitting Room, Bedroom 3,Bedroom 4,Kitchen, Family Room, Library, Foyer, Bedroom 1,Laundry, Mud Room, Bathroom 1,Bathroom 3,Bonus Room, Primary Bathroom, Half Bath, Screened Porch
Sewer: On Site Septic
SQFT Above Finished: 4080
SQFT Total Finished: 4080
Structure Type: Detached
Total Garage/Parking Spaces: 2
Water: Well
Room Sizes
Foyer: 10 x 14 Level - Main
Dining Room: 14 x 14 Level - Main
Library: 15 x 14 Level - Main
Family Room: 22 x 16 Level - Main
Kitchen: 14 x 15 Level - Main
Bedroom 1: 12 x 20 Level - Main
Bathroom 1: 9 x 8 Level - Main
Mud Room: 8 x 8 Level - Main
Screened Porch: 13 x 12 Level - Main
Primary Bedroom: 22 x 16 Level - Upper 1
Primary Bathroom: 11 x 16 Level - Upper 1
Sitting Room: 9 x 12 Level - Upper 1
Bedroom 3: 15 x 14 Level - Upper 1
Bedroom 4: 14 x 14 Level - Upper 1
Bathroom 3: 10 x 9 Level - Upper 1
Laundry: 11 x 7 Level - Upper 1
Bonus Room: 27 x 23 Level - Upper 1
Local Schools
School District: TALBOT COUNTY PUBLIC SCHOOLS
Listed By / Shown By
Listed By
Agency Name: Benson & Mangold, LLC
Agency Phone: 4108221415
Shown By
Agency Title: Berkshire Hathaway HomeServices Homesale Realty
Agency Phone: +18003833535

 First American
Estimate Your Payment
Estimated Payment
$ 4,260.90 per month $3,227.07 Principal & Interest $610.92 Property Tax $422.92 Homeowner's Insurance
6855 Cookes Hope Road | MLS# MDTA2015442
This single family home located at 6855 Cookes Hope Road , Easton, MD 21601 is currently listed for sale with an asking price of $1,450,000. This property was built in 1994 and has 4 bedrooms and 3 full and 1 partial baths with 4080 sq. ft. Cookes Hope Road is located in the COOKES HOPE subdivision within the TALBOT COUNTY PUBLIC SCHOOLS school district. Search COOKES HOPE real estate on www.homesale.com today.