
BEDS2
BATHS1 full 1 partial
SQUARE FEET1,225
MLS#PABU2125600
STATUSACTIVE
PROPERTY TYPEResidential - Townhouse
SUBDIVISIONCRESTWOOD CONDO
SCHOOLBRISTOL TOWNSHIP
Property Description
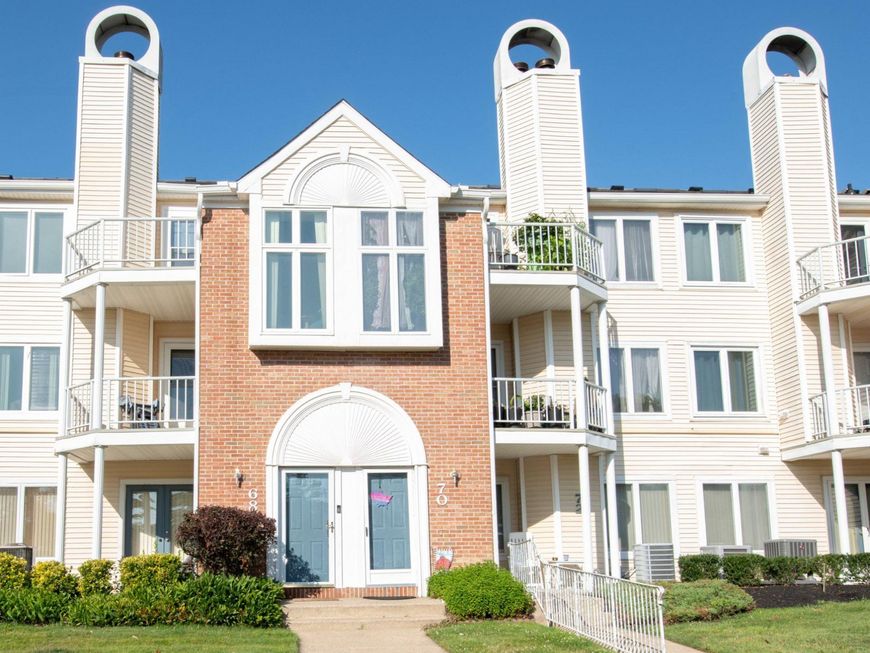
Welcome to 68 Catherine Court in the desirable Crestwood Condominium Community! This spacious 2-bedroom, 1.5-bath second-floor condo offers comfortable living with tasteful updates throughout. Step inside to a bright and inviting living room featuring a cozy wood-burning fireplace, perfect for relaxing evenings. The adjoining dining area flows seamlessly into the updated kitchen, which offers an abundance of cabinet space, making meal preparation and storage a breeze. A convenient half bath completes the main living area. The upper level features two generously sized bedrooms, a beautifully remodeled full bathroom (2024), and a dedicated laundry area with a washer and dryer for added convenience. Central air conditioning provides year-round comfort. Whether you're a first-time homebuyer, looking to downsize, or seeking low-maintenance living, this move-in-ready condo offers the perfect blend of space, style, and convenience in a desirable community. Don't miss the opportunity to make 68 Catherine Court your new home!
Property Features
Property Type: Residential - Townhouse
Cooling: Central A/C
Fireplaces: 1
Fuel Type: Electric
Heating: Forced Air
Home Style: Traditional
Stories: 2.0
Taxes: $4,648
Year Built: 1990
Feature Descriptions
Additional Structures: Above Grade, Below Grade
Appliances: Built-In Microwave, Dishwasher, Disposal, Dryer - Electric, Oven/Range - Electric, Washer
Community Amenities: Club House, Common Grounds, Community Center, Pool - Outdoor, Tot Lots/Playground
Condo/Coop Fee: $302.00/Monthly
Electric: 120/240V
Exterior: Frame
Fireplace: Wood
Interior: Carpet, Ceiling Fan(s), Combination Dining/Living
Municipality: BRISTOL TWP
Number of Rooms: 5
Pet Restrictions: No Pet Restrictions
Sewer: Public Sewer
SQFT Above Finished: 1225
SQFT Total Finished: 1225
Structure Type: Interior Row/Townhouse
Utilities: Cable TV Available
Water: Public
Local Schools
School District: BRISTOL TOWNSHIP
Listed By / Shown By
Listed By
Agency Name: Keller Williams Real Estate-Langhorne
Agency Phone: 2157576100
Shown By
Agency Title: Berkshire Hathaway HomeServices Homesale Realty
Agency Phone: +18003833535

 First American
Estimate Your Payment
Estimated Payment
$ 1,104.49 per month $634.06 Principal & Interest $387.33 Property Tax $83.10 Homeowner's Insurance
68 Catherine Court | MLS# PABU2125600
This townhouse located at 68 Catherine Court, Levittown, PA 19057 is currently listed for sale with an asking price of $284,900. This property was built in 1990 and has 2 bedrooms and 1 full and 1 partial baths with 1225 sq. ft. Catherine Court is located in the CRESTWOOD CONDO subdivision within the BRISTOL TOWNSHIP school district. Search CRESTWOOD CONDO real estate on www.homesale.com today.