
BEDS3
BATHS1 full 1 partial
SQUARE FEET1,291
MLS#PAAD2021928
STATUSPENDING
PROPERTY TYPEResidential - Single Family
SUBDIVISIONLITTLESTOWN AREA
SCHOOLLITTLESTOWN AREA
Property Description
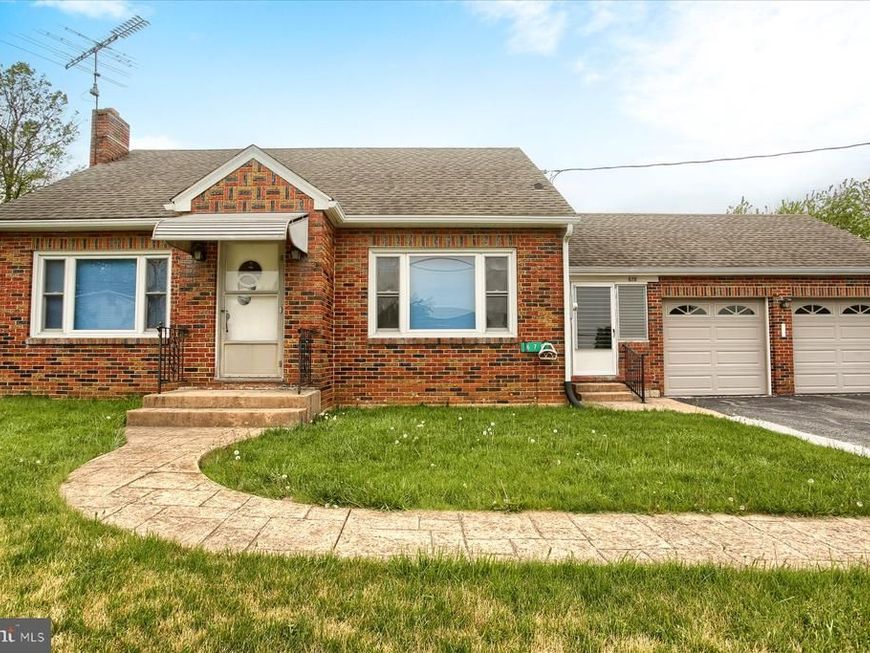
Just Reduced — One-Floor Country Living in Littlestown Enjoy the ease of single-level living with farm-field views right out your window. This solid brick rancher sits on a quarter-acre lot and offers 1,291 square feet with 3 bedrooms, 1.5 baths, and a layout that simply works. The eat-in kitchen comes fully equipped with all appliances, and the full basement doubles your space — perfect for storage now or finishing later. Outside, you'll find an attached 2-car garage, paved driveway, stamped concrete walkways, and a natural gas hookup already in place. Low maintenance, move-in ready, and priced to sell — whether you're downsizing or settling in for good, 678 Littlestown Rd is worth a look.
Property Features
Property Type: Residential - Single Family
Basement: Yes
Basement: Full, Heated, Interior Access, Outside Entrance, Poured Concrete, Rear Entrance, Rough Bath Plumb, Space For Rooms, Sump Pump, Unfinished, Drain
Cooling: Central A/C
Fuel Type: Natural Gas
Garage: 2
Heating: Forced Air
Home Style: Ranch/Rambler
Lot Size: 0.25 Acres
Roof Type: Architectural Shingle
Stories: 1.5
Taxes: $3,225
Year Built: 1970
Feature Descriptions
Additional Structures: Above Grade
Appliances: Built-In Microwave, Dishwasher, Oven/Range - Electric, Refrigerator
Electric: 200+ Amp Service
Exterior: Brick
Flooring: Carpet, Hardwood
Interior: Attic, Bathroom - Stall Shower, Dining Area, Entry Level Bedroom, Kitchen - Country, Wood Floors, Carpet
Location: Rural
Lot: Level, Rear Yard, Rural
Lot Dimensions: 0.25 Acre(S)
Municipality: UNION TWP
Number of Rooms: 12
Parking Features: Paved Driveway
Parking Notes: 4 Total Parking Spaces
Rooms: Living Room, Dining Room, Bedroom 2,Bedroom 3,Kitchen, Bedroom 1,Laundry, Storage Room, Utility Room, Bathroom 1,Half Bath, Screened Porch
Sewer: On Site Septic
SQFT Above Finished: 1291
SQFT Total Finished: 1291
Structure Type: Detached
Total Garage/Parking Spaces: 4
Utilities: Electric Available, Phone Available, Water Available, Sewer Available, Natural Gas Available
Water: Well
Room Sizes
Kitchen: 11 x 14 Level - Main
Living Room: 13 x 13 Level - Main
Bedroom 1: 12 x 14 Level - Main
Bathroom 1: 4 x 9 Level - Main
Dining Room: 13 x 14 Level - Main
Screened Porch: 8 x 22 Level - Main
Bedroom 2: 12 x 13 Level - Upper 1
Bedroom 3: 18 x 13 Level - Upper 1
Half Bath: 9 x 3 Level - Upper 1
Utility Room: 10 x 17 Level - Lower 1
Laundry: 30 x 28 Level - Lower 1
Storage Room: 8 x 18 Level - Lower 1
Local Schools
High School: LITTLESTOWN
Middle School: MAPLE AVENUE
School District: LITTLESTOWN AREA
Listed By / Shown By
Listed By
Agency Name: Beiler-Campbell Realtors-Quarryville
Agency Phone: 7177868000
Shown By
Agency Title: Berkshire Hathaway HomeServices Homesale Realty
Agency Phone: +18003833535

 First American
Estimate Your Payment
Estimated Payment
$ 923.23 per month $578.65 Principal & Interest $268.75 Property Tax $75.83 Homeowner's Insurance
678 Littlestown Road | MLS# PAAD2021928
This single family home located at 678 Littlestown Road, Littlestown, PA 17340 is currently listed for sale with an asking price of $260,000. This property was built in 1970 and has 3 bedrooms and 1 full and 1 partial baths with 1291 sq. ft. Littlestown Road is located in the LITTLESTOWN AREA subdivision within the LITTLESTOWN AREA school district. Search LITTLESTOWN AREA real estate on www.homesale.com today.