
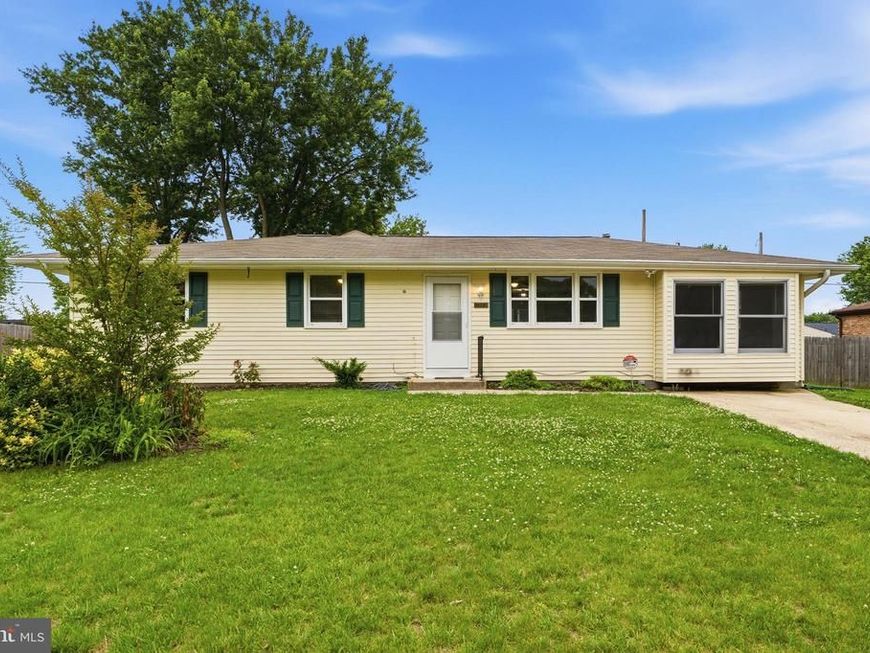
BEDS4
BATHS2 full
SQUARE FEET1,714
MLS#MDCH2055606
STATUSACTIVE UNDER CONTRACT
PROPERTY TYPERental - Single Family
SUBDIVISIONBRYANS ROAD
SCHOOLCHARLES COUNTY PUBLIC SCHOOLS
Property Description
Welcome to this spacious and well-maintained 4-bedroom, 2-bath rambler offering comfortable one-level living. Step inside to a bright living room filled with natural light that flows seamlessly into the updated kitchen, featuring newer appliances, ample cabinet space, a walk-in pantry, and access to the back deck. Just off the kitchen, you'll find a large additional living area, perfect for relaxing or entertaining, along with a laundry room complete with a utility sink. The spacious primary suite off the kitchen offers a huge walk-in closet and private attached bathroom. Down the hallway are three nicely sized additional bedrooms and a second full bathroom. Step outside to the back deck (various deck boards to be replaced and painted prior to move-in) overlooking the flat backyard. A storage shed provides additional space for tools, lawn equipment, or seasonal items. Conveniently located near shopping, dining, and commuter routes, this rental combines comfort, space, and convenience.
Property Features
Property Type: Rental - Single Family
Cooling: Central A/C
Fuel Type: Electric
Heating: Forced Air, Heat Pump(s)
Home Style: Ranch/Rambler
Lot Size: 0.18 Acres
Roof Type: Asphalt
Stories: 1.0
Year Built: 1962
Feature Descriptions
Additional Structures: Above Grade, Below Grade
Exterior: Vinyl Siding
Exterior: Secure Storage
Fencing: Rear
Interior: Breakfast Area, Bathroom - Tub Shower, Ceiling Fan(s), Carpet, Combination Kitchen/Dining, Combination Kitchen/Living, Entry Level Bedroom, Family Room Off Kitchen, Kitchen - Table Space, Pantry, Walk-in Closet(s)
Lot Dimensions: 0.18 Acre(S)
Number of Rooms: 4
Sewer: Public Sewer
SQFT Above Finished: 1714
SQFT Total Finished: 1714
Structure Type: Detached
Total Garage/Parking Spaces: 4
Water: Public
Local Schools
High School: LACKEY
Middle School: MATTHEW HENSON
Elementary School: J C PARKS
School District: CHARLES COUNTY PUBLIC SCHOOLS
Listed By / Shown By
Listed By
Agency Name: CENTURY 21 New Millennium
Agency Phone: 3016099000
Shown By
Agency Title: Berkshire Hathaway HomeServices Homesale Realty
Agency Phone: +18003833535

 First American
6743 Amherst Road | MLS# MDCH2055606
This property located at 6743 Amherst Road, Bryans Road, MD 20616 is currently listed for rent with an asking price of $2,700 / Monthly. Amherst Road is located within the CHARLES COUNTY PUBLIC SCHOOLS school district. Search Bryans Road real estate on www.homesale.com today.