
BEDS4
BATHS2 full
SQUARE FEET1,750
MLS#MDPG2217794
STATUSACTIVE
PROPERTY TYPEResidential - Single Family
SUBDIVISIONCRESTVIEW MANOR
SCHOOLPRINCE GEORGES COUNTY PUBLIC SCHOOLS
Property Description
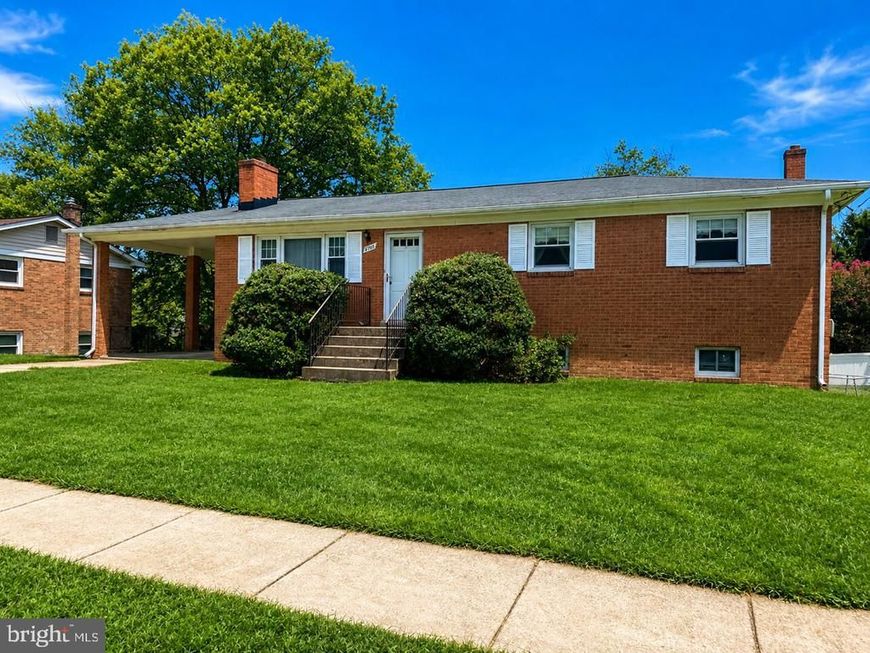
Diamond in the rough! This solid all-brick rambler offers four bedrooms, two full bathrooms and plenty of potential to make it your own. Hardwood floors enhance the main level, while the finished walkout basement provides additional living and entertaining space. A separate laundry room with a utility sink adds convenience. Outside, enjoy a large fenced backyard with ample room for relaxing, gardening or outdoor gatherings. Bring your vision and transform this Clinton home into a true gem!
Property Features
Property Type: Residential - Single Family
Basement: Yes
Basement: Connecting Stairway, Full, Interior Access, Outside Entrance, Partially Finished, Walkout Level
Fireplaces: 1
Fuel Type: Natural Gas
Heating: Forced Air
Home Style: Ranch/Rambler
Lot Size: 0.23 Acres
Roof Type: Shingle
Stories: 2.0
Taxes: $4,762
Year Built: 1969
Feature Descriptions
Additional Structures: Above Grade, Below Grade
Appliances: Dishwasher, Dryer, Oven/Range - Gas, Refrigerator, Stove, Washer, Water Heater
Electric: Fuses
Exterior: Brick
Fireplace: Insert, Brick, Wood
Flooring: Hardwood, Ceramic Tile, Carpet
Interior: Bathroom - Stall Shower, Bathroom - Tub Shower, Carpet, Combination Dining/Living, Entry Level Bedroom, Floor Plan - Open, Kitchen - Table Space, Primary Bath(s), Wood Floors
Location: Suburban
Lot Dimensions: 0.23 Acre(S)
Parking Features: Concrete Driveway
Parking Notes: 1 Total Parking Spaces
Rooms: Living Room, Dining Room, Primary Bedroom, Bedroom 2,Bedroom 3,Kitchen, Basement, Laundry, Bathroom 2,Primary Bathroom
Sewer: Public Sewer
SQFT Above Finished: 1125
SQFT Below Finished: 625
SQFT Total Finished: 1750
Structure Type: Detached
Total Garage/Parking Spaces: 1
Utilities: Cable TV Available, Natural Gas Available, Electric Available, Sewer Available, Water Available, Phone Available
Water: Public
Local Schools
School District: PRINCE GEORGES COUNTY PUBLIC SCHOOLS
Listed By / Shown By
Listed By
Agency Name: Long & Foster Real Estate, Inc.
Agency Phone: 3012491600
Shown By
Agency Title: Berkshire Hathaway HomeServices Homesale Realty
Agency Phone:

 First American
Estimate Your Payment
Estimated Payment
$ 1,315.62 per month $812.33 Principal & Interest $396.83 Property Tax $106.46 Homeowner's Insurance
6703 Eilerson Street | MLS# MDPG2217794
This single family home located at 6703 Eilerson Street, Clinton, MD 20735 is currently listed for sale with an asking price of $365,000. This property was built in 1969 and has 4 bedrooms and 2 full baths with 1750 sq. ft. Eilerson Street is located in the CRESTVIEW MANOR subdivision within the PRINCE GEORGES COUNTY PUBLIC SCHOOLS school district. Search CRESTVIEW MANOR real estate on www.homesale.com today.