
BEDS2
BATHS2 full
SQUARE FEET1,604
MLS#MDBA2194776
STATUSPENDING
PROPERTY TYPEResidential - Condominium
SUBDIVISIONPARK HEIGHTS
SCHOOLBALTIMORE CITY PUBLIC SCHOOLS
Property Description
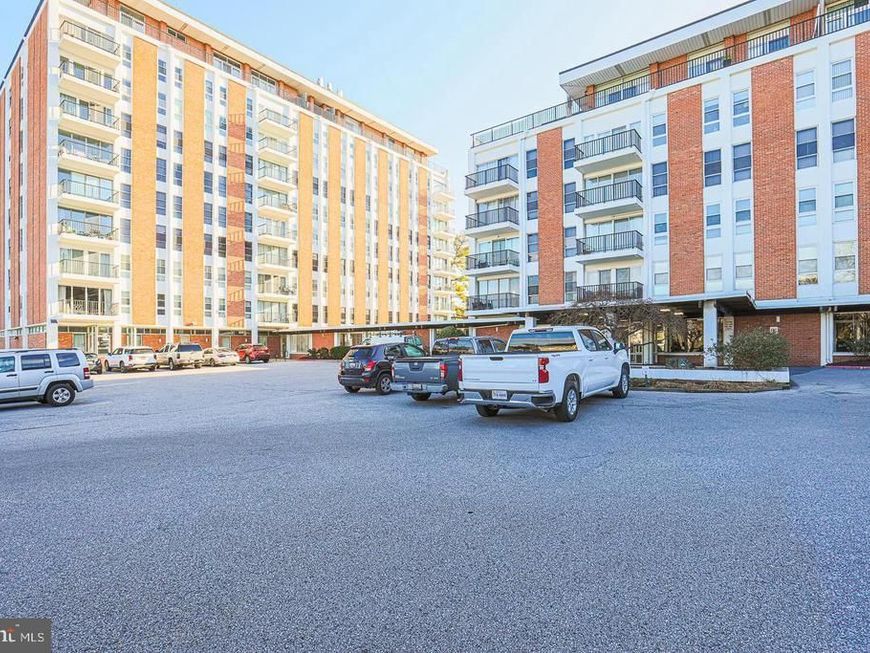
You're Moving On Up. Come take a look at this High Rise Condo, That features 2 Bedrooms 2 Baths and A Den. Other features includes Eat-in Kitchen, Open Living and Dining Rooms overlooking the Courtyard. Primary Bedroom Features a Full Bath and A Huge Walk-in Closet. First Level Entry with Doorman and Elevators to your Home. Heat, Electric and Water included in the HOA Dues.
Property Features
Property Type: Residential - Condominium
Cooling: Central A/C
Fuel Type: Natural Gas
Heating: 90% Forced Air, Ceiling
Home Style: Ranch/Rambler
Roof Type: Fiberglass
Stories: 1.0
Taxes: $40,433
Year Built: 1968
Feature Descriptions
Accessibility: Elevator
Additional Structures: Above Grade
Appliances: Dishwasher, Oven/Range - Gas, Refrigerator, Stove
Community Amenities: Cable, Elevator, Meeting Room
Condo/Coop Fee: $1586.00/Monthly
Electric: 110 Volts
Exterior: Brick
Exterior: Exterior Lighting, Extensive Hardscape, Street Lights
Flooring: Ceramic Tile, Partially Carpeted
Interior: Built-Ins, Carpet, Ceiling Fan(s), Dining Area, Family Room Off Kitchen, Floor Plan - Traditional, Kitchen - Table Space, Pantry, Recessed Lighting, Walk-in Closet(s), Window Treatments, Wood Floors
Sewer: Public Sewer
Special View Info: Courtyard
SQFT Above Finished: 1604
SQFT Total Finished: 1604
Structure Type: Unit/Flat/Apartment
Utilities: Cable TV, Phone
Water: Public
Windows: Double Hung, Double Pane, Insulated, Screens
Local Schools
School District: BALTIMORE CITY PUBLIC SCHOOLS
Listed By / Shown By
Listed By
Agency Name: EXIT Spivey Professional Realty Co.
Agency Phone: 4104650083
Shown By
Agency Title: Berkshire Hathaway HomeServices Homesale Realty
Agency Phone: +18003833535

 First American
Estimate Your Payment
Estimated Payment
$ 3,495.03 per month $111.06 Principal & Interest $3,369.42 Property Tax $14.55 Homeowner's Insurance
6606 Park Heights Ave., Unit 701 | MLS# MDBA2194776
This condo located at 6606 Park Heights Ave., Unit 701, Baltimore, MD 21215 is currently listed for sale with an asking price of $49,900. This property was built in 1968 and has 2 bedrooms and 2 full baths with 1604 sq. ft. Park Heights Ave., Unit 701 is located in the PARK HEIGHTS subdivision within the BALTIMORE CITY PUBLIC SCHOOLS school district. Search PARK HEIGHTS real estate on www.homesale.com today.