
BEDS3
BATHS2 full 1 partial
SQUARE FEET1,820
MLS#MDBC2171600
STATUSACTIVE
PROPERTY TYPEResidential - Townhouse
SUBDIVISIONDEERBORNE
SCHOOLBALTIMORE COUNTY PUBLIC SCHOOLS
Property Description
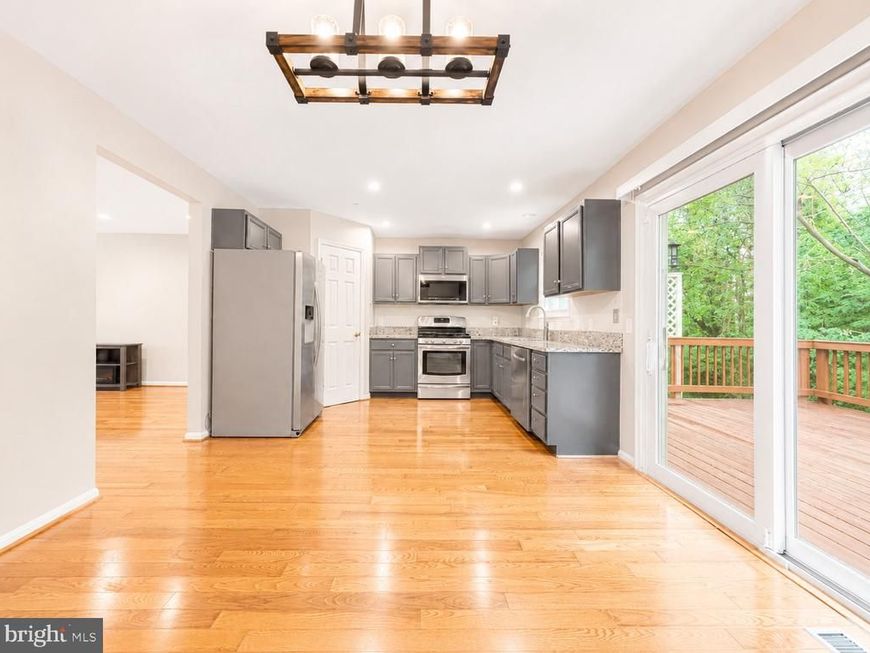
This move-in ready beautiful townhouse offers 3 spacious bedrooms and 2.5 updated bathrooms, located in the heart of Deerborne and loaded with upgrades! You’ll be amazed by the renovated kitchen and bathrooms, designed with both style and function in mind. Whether you're entertaining guests or enjoying a quiet evening at home, this space is perfect, inside and out. The TV stand, floor lamp, fitness equipment, and curtains will convey with the property. Conveniently located near I-95, I-695, Route 40, and just minutes from major retailers, Franklin Square Medical Center, and more! Don’t miss out, this home is a must-see!
Property Features
Property Type: Residential - Townhouse
Basement: Yes
Cooling: Central A/C
Fuel Type: Natural Gas
Heating: Heat Pump(s)
Home Style: Colonial
Lot Size: 0.05 Acres
Roof Type: Shingle
Stories: 3.0
Taxes: $3,065
Year Built: 1997
Feature Descriptions
Additional Structures: Above Grade, Below Grade
Appliances: Built-In Microwave, Dishwasher, Disposal, Energy Efficient Appliances, Exhaust Fan, Icemaker, Oven/Range - Gas, Refrigerator, Stainless Steel Appliances, Stove, Washer, Water Heater - High-Efficiency, Dryer
Exterior: Exterior Lighting, Play Area, Sidewalks, Street Lights
Exterior: Vinyl Siding
Fencing: Rear
Flooring: Hardwood, Carpet
Interior: Carpet, Combination Kitchen/Dining, Dining Area, Efficiency, Kitchen - Table Space, Primary Bath(s), Recessed Lighting, Store/Office, Upgraded Countertops, Walk-in Closet(s), Window Treatments, Wood Floors
Lot: Cul-de-sac, Landscaping, Premium
Lot Dimensions: 0.05 Acre(S)
Parking Features: Unassigned
Sewer: Public Sewer
Special View Info: Creek/Stream, Garden/Lawn, Street, Trees/Woods
SQFT Above Finished: 1320
SQFT Below Finished: 500
SQFT Total Finished: 1820
Structure Type: Interior Row/Townhouse
Utilities: Electric Available, Cable TV Available, Natural Gas Available, Phone Available, Water Available
Water: Public
Windows: Double Pane, Screens
Local Schools
School District: BALTIMORE COUNTY PUBLIC SCHOOLS
Listed By / Shown By
Listed By
Agency Name: UnionPlus Realty, Inc.
Agency Phone: 3013098859
Shown By
Agency Title: Berkshire Hathaway HomeServices Homesale Realty
Agency Phone: +18003833535

 First American
Estimate Your Payment
Estimated Payment
$ 1,073.52 per month $723.31 Principal & Interest $255.42 Property Tax $94.79 Homeowner's Insurance
6556 Ridgeborne Drive | MLS# MDBC2171600
This townhouse located at 6556 Ridgeborne Drive, Baltimore, MD 21237 is currently listed for sale with an asking price of $325,000. This property was built in 1997 and has 3 bedrooms and 2 full and 1 partial baths with 1820 sq. ft. Ridgeborne Drive is located in the DEERBORNE subdivision within the BALTIMORE COUNTY PUBLIC SCHOOLS school district. Search DEERBORNE real estate on www.homesale.com today.