
BEDS5
BATHS3 full 1 partial
SQUARE FEET3,542
MLS#PACE2519762
STATUSCOMING SOON
PROPERTY TYPEResidential - Single Family
SUBDIVISIONPARK FOREST VILLAGE
SCHOOLSTATE COLLEGE AREA
Property Description
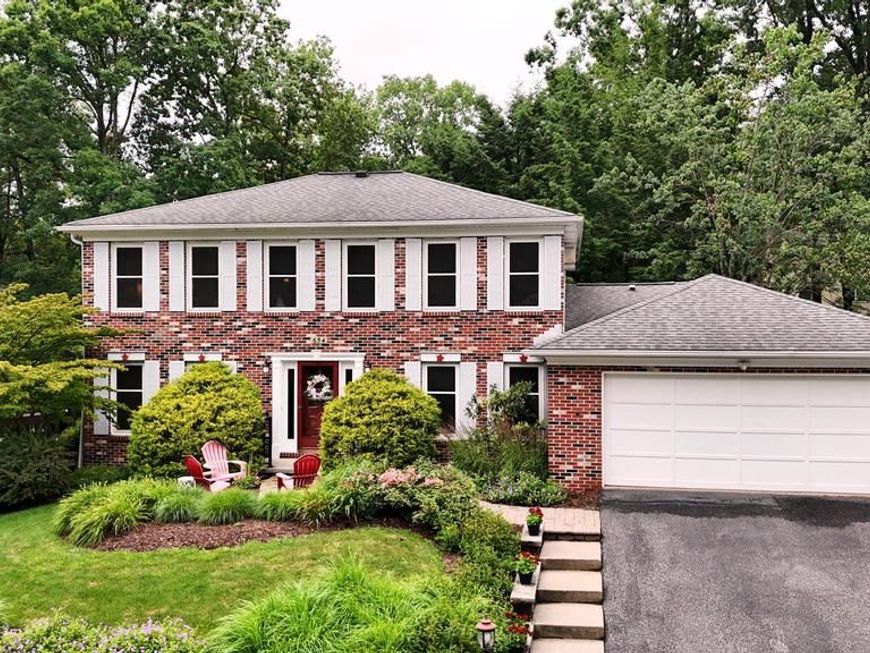
OPEN HOUSE - Thursday, July 23rd , 4:30 - 6:00 PM Beautiful spick and span, well maintained home awaits your arrival. Hardwood floors on most of the first and second floors. With 5 generous sized bedrooms, plus 3.5 baths, plenty of space for everyone. Inviting 3 season room across the back, overlooks the brick patio with pond and waterfall feature. In the front among the flowers and shrubs, is an enchanting patio just waiting for you to sit, relax, and wave to your neighbors. The lowest level is perfect for all your games and hobbies. There is even a kitchenette perfect for entertaining. A terrific home with a versatile floor plan all within Park Forest and close to all the amenities of the North end of town!
Property Features
Property Type: Residential - Single Family
Basement: Heated, Partially Finished, Unfinished
Basement: Yes
Cooling: Central A/C
Fireplaces: 1
Fuel Type: Natural Gas
Garage: 2
Heating: Hot Water
Home Style: Traditional
Lot Size: 0.26 Acres
Roof Type: Shingle
Stories: 2.0
Taxes: $7,549
Year Built: 1983
Feature Descriptions
Additional Structures: Above Grade, Below Grade
Appliances: Dishwasher, Disposal, Oven - Single, Oven/Range - Gas, Refrigerator, Water Heater
Exterior: Sidewalks, Water Falls, Other
Exterior: Brick, Frame, Vinyl Siding
Fireplace: Brick, Gas/Propane
Flooring: Hardwood, Vinyl, Other
Interior: 2nd Kitchen, Kitchen - Eat-In, Kitchen - Table Space
Lot: Pond, Trees/Wooded
Lot Dimensions: 0.26 Acre(S)
Municipality: PATTON TWP
Parking Notes: 6 Total Parking Spaces
Rooms: Living Room, Dining Room, Primary Bedroom, Bedroom 3,Bedroom 4,Bedroom 5,Kitchen, Family Room, Den, Bedroom 1,Sun/Florida Room, Laundry, Primary Bathroom, Full Bath
Sewer: Public Sewer
Special View Info: Pond
SQFT Above Finished: 2640
SQFT Below Finished: 902
SQFT Total Finished: 3542
Structure Type: Detached
Total Garage/Parking Spaces: 6
Utilities: Natural Gas Available
Water: Public
Wooded: Yes
Room Sizes
Living Room: 21 x 14 Level - Main
Dining Room: 16 x 13 Level - Main
Kitchen: 26 x 11 Level - Main
Family Room: 20 x 16 Level - Main
Bedroom 1: 14 x 13 Level - Main
Primary Bedroom: 23 x 14 Level - Upper 1
Bedroom 3: 15 x 11 Level - Upper 1
Bedroom 4: 16 x 12 Level - Upper 1
Bedroom 5: 14 x 12 Level - Upper 1
Den: 14 x 10 Level - Main
Family Room: 30 x 29 Level - Lower 1
Sun/Florida Room: 36 x 12 Level - Main
Local Schools
School District: STATE COLLEGE AREA
Listed By / Shown By
Listed By
Agency Name: Kissinger, Bigatel & Brower
Agency Phone: 8142344000
Shown By
Agency Title: Berkshire Hathaway HomeServices Homesale Realty
Agency Phone: +18003833535

 First American
Estimate Your Payment
Estimated Payment
$ 2,202.35 per month $1,390.98 Principal & Interest $629.08 Property Tax $182.29 Homeowner's Insurance
654 Stoneledge Road | MLS# PACE2519762
This single family home located at 654 Stoneledge Road, State College, PA 16803 is currently listed for sale with an asking price of $625,000. This property was built in 1983 and has 5 bedrooms and 3 full and 1 partial baths with 3542 sq. ft. Stoneledge Road is located in the PARK FOREST VILLAGE subdivision within the STATE COLLEGE AREA school district. Search PARK FOREST VILLAGE real estate on www.homesale.com today.