
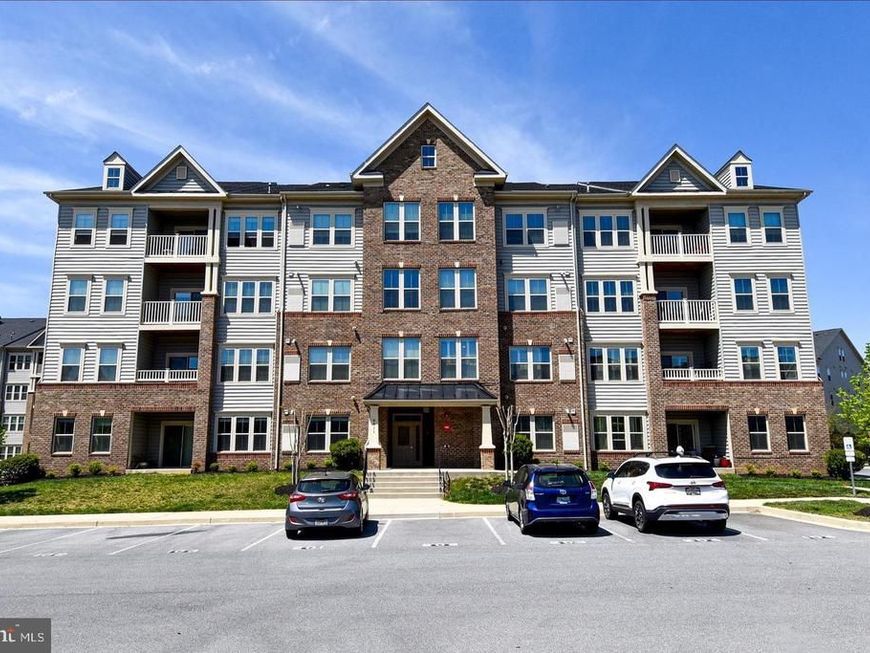
BEDS2
BATHS2 full
SQUARE FEET1,465
MLS#MDFR2082258
STATUSACTIVE
PROPERTY TYPEResidential - Condominium
SUBDIVISIONLINTON AT BALLENGER
SCHOOLFREDERICK COUNTY PUBLIC SCHOOLS
Property Description
Welcome to this luxurious & secure, 2nd level, elevator condo in desirable Linton community. Offers an open concept floor plan with split bedrooms, large breakfast bar, gourmet kitchen with 42 inch cabinets, stainless steel appliances, granite counters, and pantry, Large living - dining room combo area with gas fireplace. The large owners suite offers load of closet space, large bath with oversize shower, tile floor and double vanity. Super convenient with NO CITY TAX to commuter routes, doctors, restaurants, theaters, urgent care, shopping and more! Good place for commuting to Northern Virginia. SELLER OFFERING $5,000 FLOORING ALLOWANCE WITH FULL PRICE OFFER even though carpets are very livable.
Property Features
Property Type: Residential - Condominium
Cooling: Central A/C
Fireplaces: 1
Fuel Type: Natural Gas
Heating: 90% Forced Air
Home Style: 10000001216
Roof Type: Architectural Shingle
Stories: 1.0
Taxes: $3,575
Year Built: 2016
Feature Descriptions
Additional Structures: Above Grade, Below Grade
Appliances: Built-In Microwave, Dishwasher, Disposal, Dryer, Refrigerator, Stove, Washer
Community Amenities: Community Center, Swimming Pool
Condo/Coop Fee: $410.00/Monthly
Exterior: Brick, Vinyl Siding
Flooring: Carpet, Ceramic Tile
HOA Fee: $94.00/Monthly
Interior: Ceiling Fan(s), Combination Dining/Living, Floor Plan - Open, Recessed Lighting, Walk-in Closet(s), Window Treatments
Pet Restrictions: Number Limit
Sewer: Public Sewer
SQFT Above Finished: 1465
SQFT Total Finished: 1465
Structure Type: Unit/Flat/Apartment
Utilities: Natural Gas Available, Cable TV Available
Water: Public
Local Schools
School District: FREDERICK COUNTY PUBLIC SCHOOLS
Listed By / Shown By
Listed By
Agency Name: RE/MAX Results
Agency Phone: 3016985005
Shown By
Agency Title: Berkshire Hathaway HomeServices Homesale Realty
Agency Phone: +18003833535

 First American
Estimate Your Payment
Estimated Payment
$ 1,078.01 per month $689.70 Principal & Interest $297.92 Property Tax $90.39 Homeowner's Insurance
6511 Walcott Lane, Unit 202 | MLS# MDFR2082258
This condo located at 6511 Walcott Lane, Unit 202, Frederick, MD 21703 is currently listed for sale with an asking price of $309,900. This property was built in 2016 and has 2 bedrooms and 2 full baths with 1465 sq. ft. Walcott Lane, Unit 202 is located in the LINTON AT BALLENGER subdivision within the FREDERICK COUNTY PUBLIC SCHOOLS school district. Search LINTON AT BALLENGER real estate on www.homesale.com today.