
BEDS4
BATHS3 full 1 partial
SQUARE FEET3,272
MLS#PAYK2109150
Cooperative Broker Compensation: 2.5%
STATUSPENDING
PROPERTY TYPEResidential - Single Family
SUBDIVISIONORCHARD HILLS
SCHOOLCENTRAL YORK
Property Description
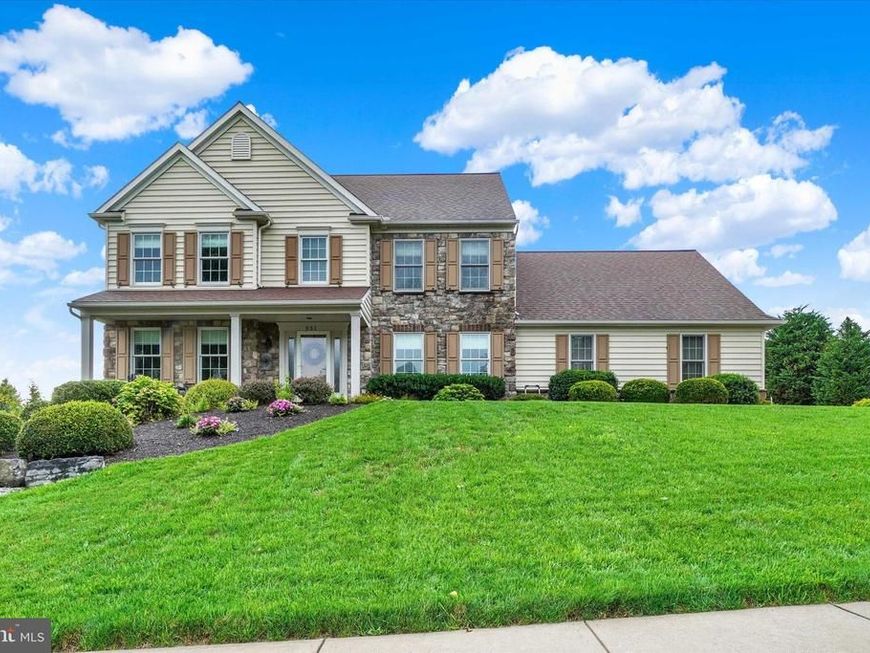
Meticulously Maintained Home and Beautifully Maintained with a Finished Lower Level and Fantastic Outdoor Space! Located in the sought-after Central Schools, Orchard Hills offers a beautiful blend of rolling hillside views, sidewalks, streetlights, and two neighborhood playgrounds—all just minutes from Rt30, I83, and everyday York and Lancaster conveniences. This impressive 2-story home combines exceptional curb appeal with spacious, thoughtfully arranged living spaces. Plush landscaping showcases blooming flowers and mature evergreens against the home's stone and vinyl exterior, while the expansive covered front porch creates a gracious entrance. Inside, the living room flows effortlessly into the family room, highlighted by a striking stone fireplace. The open-concept layout continues into the spacious eat-in kitchen, where rich hickory cabinetry, granite countertops, and a center island create a warm yet sophisticated gathering space. The mud area includes a closet and access to the garage, while the adjoining laundry room offers a laundry tub and direct access to the backyard, making it easy to keep everyday mess from spreading throughout the home. The second floor showcases a primary suite featuring a cathedral ceiling, double walk-in closet, additional storage room off the closet, and private bath with a separate shower, double-bowl vanity, and whirlpool tub. Three additional bedrooms, two with walk-in closets, and a hall bath provide generous space for family and guests. The lower level extends the home's living and entertaining possibilities with a comfortable family/game room and beautiful bar area, along with a full bath and convenient side-yard entrance. A large unfinished room offers the opportunity for additional finished living space or simply enjoy the abundance of storage it provides. The finished 3-car end-load garage, generous driveway, and storage shed offer exceptional parking and storage capacity. Enjoy the expansive patio overlooking the fenced backyard, where mature evergreens create a peaceful sense of privacy. A retractable awning provides added shade and comfort when you want it. An inviting neighborhood setting, nearby conveniences, and easy access to everything you need make Orchard Hills a wonderful place to call home. AGENTS - Please read Agent Remarks.
Property Features
Property Type: Residential - Single Family
Basement: Yes
Basement: Daylight, Partial, Heated, Improved, Interior Access, Outside Entrance, Partially Finished, Poured Concrete, Side Entrance, Space For Rooms, Sump Pump, Walkout Level, Windows
Cooling: Central A/C, Ceiling Fan(s), Programmable Thermostat
Fireplaces: 1
Fuel Type: Natural Gas
Garage: 3
Heating: Forced Air, Programmable Thermostat
Home Style: Colonial
Lot Size: 0.45 Acres
Roof Type: Architectural Shingle
Stories: 2.0
Taxes: $10,202
Year Built: 2008
Cooperative Broker Compensation: 2.5%
Feature Descriptions
Accessibility: 2+ Access Exits, Doors - Swing In
Additional Structures: Above Grade, Below Grade
Appliances: Built-In Microwave, Dishwasher, Disposal, Oven/Range - Gas, Refrigerator, Water Heater
Community Amenities: Common Grounds, Tot Lots/Playground
Electric: 200+ Amp Service, Circuit Breakers
Exterior: Vinyl Siding, Stick Built, Stone
Exterior: Awning(s), Exterior Lighting, Extensive Hardscape, Flood Lights, Outbuilding(s), Sidewalks, Street Lights, Stone Retaining Walls
Fencing: Partially, Privacy, Rear, Vinyl
Fireplace: Corner, Fireplace - Glass Doors, Gas/Propane, Mantel(s)
Flooring: Ceramic Tile, Concrete, Hardwood, Luxury Vinyl Tile, Partially Carpeted, Vinyl
HOA Fee: $188.00/Annually
Interior: Attic, Bar, Bathroom - Jetted Tub, Bathroom - Stall Shower, Bathroom - Tub Shower, Bathroom - Walk-In Shower, Ceiling Fan(s), Chair Railings, Crown Moldings, Family Room Off Kitchen, Formal/Separate Dining Room, Kitchen - Eat-In, Kitchen - Island, Primary Bath(s), Recessed Lighting, Stove - Wood, Upgraded Countertops, Walk-in Closet(s), Wet/Dry Bar, WhirlPool/HotTub, Wood Floors
Lot: Front Yard, Interior, Irregular, Landscaping, Level, Rear Yard, SideYard(s), Sloping
Lot Dimensions: 0.45 Acre(S)
Municipality: SPRINGETTSBURY TWP
Parking Features: Paved Driveway
Parking Notes: 9 Total Parking Spaces
Rooms: Living Room, Dining Room, Primary Bedroom, Bedroom 2,Bedroom 3,Bedroom 4,Kitchen, Family Room, Foyer, Laundry, Mud Room, Storage Room, Utility Room, Primary Bathroom, Full Bath, Half Bath
Sewer: Public Sewer
Special View Info: Garden/Lawn
SQFT Above Finished: 2666
SQFT Below Finished: 606
SQFT Total Finished: 3272
Structure Type: Detached
Total Garage/Parking Spaces: 9
Utilities: Cable TV Available, Electric Available, Natural Gas Available, Phone Available, Sewer Available, Under Ground, Water Available
Water: Public
Windows: Casement, Double Pane, Energy Efficient, Insulated, Screens
Room Sizes
Living Room: 13 x 16 Level - Main
Family Room: 16 x 17 Level - Main
Kitchen: 15 x 22 Level - Main
Dining Room: 13 x 14 Level - Main
Mud Room: 5 x 5 Level - Main
Laundry: 7 x 9 Level - Main
Half Bath: 7 x 3 Level - Main
Primary Bedroom: 13 x 19 Level - Upper 1
Primary Bathroom: 11 x 11 Level - Upper 1
Storage Room: 12 x 8 Level - Upper 1
Bedroom 2: 13 x 13 Level - Upper 1
Bedroom 3: 12 x 13 Level - Upper 1
Bedroom 4: 10 x 11 Level - Upper 1
Full Bath: 7 x 5 Level - Upper 1
Full Bath: 5 x 10 Level - Upper 1
Family Room: 14 x 21 Level - Lower 1
Family Room: 15 x 16 Level - Lower 1
Full Bath: 6 x 6 Level - Lower 1
Storage Room: 12 x 26 Level - Lower 1
Storage Room: 13 x 14 Level - Lower 1
Utility Room: 7 x 8 Level - Lower 1
Local Schools
High School: CENTRAL YORK
Middle School: CENTRAL YORK
School District: CENTRAL YORK
Listed By / Shown By

Listed By
Agency Name: Berkshire Hathaway HomeServices Homesale Realty
Agent Name: Kim Moyer
Agency Phone: Cell: (717) 577-6077

Co-Listed By
Agency Name: Berkshire Hathaway HomeServices Homesale Realty
Agent Name: Bobby Argento
Agency Phone: Cell: (717) 577-6076
 First American
Estimate Your Payment
Estimated Payment
$ 2,234.02 per month $1,223.51 Principal & Interest $850.17 Property Tax $160.34 Homeowner's Insurance
651 Mountain Laurel Lane | MLS# PAYK2109150
This single family home located at 651 Mountain Laurel Lane, York, PA 17402 is currently listed for sale by Berkshire Hathaway HomeServices Homesale Realty, with an asking price of $549,750. This property was built in 2008 and has 4 bedrooms and 3 full and 1 partial baths with 3272 sq. ft. Mountain Laurel Lane is located in the ORCHARD HILLS subdivision within the CENTRAL YORK school district. Search ORCHARD HILLS real estate on www.homesale.com today.