
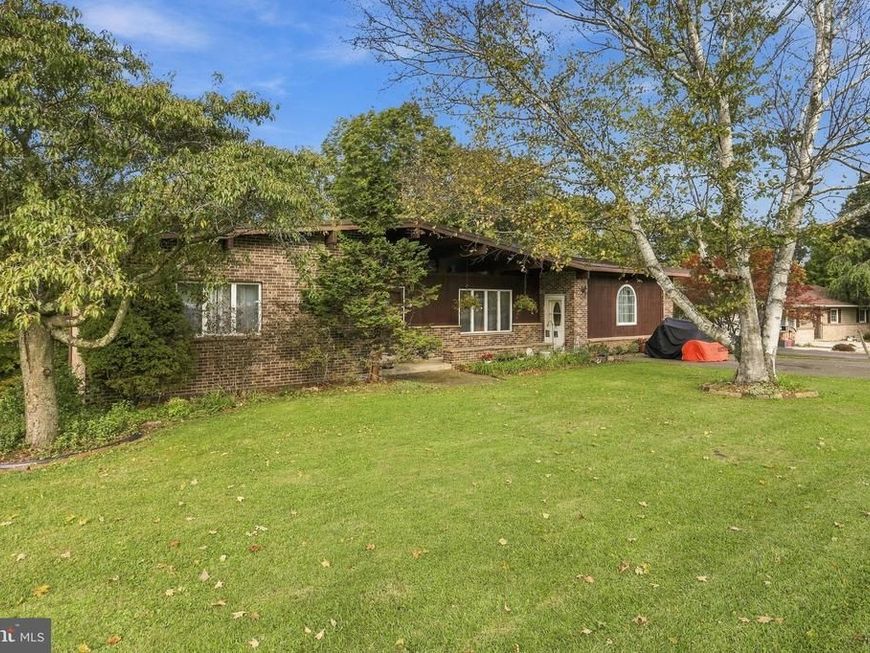
BEDS3
BATHS3 full
SQUARE FEET2,876
MLS#MDAL2016020
STATUSACTIVE
PROPERTY TYPEResidential - Single Family
SCHOOLALLEGANY COUNTY PUBLIC SCHOOLS
Property Description
Seller prefers 24 hour notice for appointments - but may be able to entertain a shorter notice at some times. There is a cat on premises and will be crated for showings but please be mindful of open doors.
Property Features
Property Type: Residential - Single Family
Basement: Yes
Basement: Rear Entrance, Connecting Stairway, Side Entrance, Fully Finished, Full, Daylight, Partial, Heated, Outside Entrance
Cooling: Heat Pump(s), Central A/C
Fireplaces: 2
Fuel Type: Wood, Electric
Heating: Heat Pump(s)
Home Style: Contemporary
Lot Size: 0.35 Acres
Roof Type: Metal
Stories: 2.0
Taxes: $4,152
Year Built: 1977
Feature Descriptions
Additional Structures: Above Grade, Below Grade
Exterior: Brick, Cedar
Fireplace: Equipment, Fireplace - Glass Doors, Screen
Flooring: Carpet, Ceramic Tile, Hardwood
Interior: Dining Area, Primary Bath(s), Window Treatments, Wet/Dry Bar, Wood Floors, Floor Plan - Open
Lot Dimensions: 0.35 Acre(S)
Municipality: FROSTBURG
Rooms: Living Room, Dining Room, Primary Bedroom, Bedroom 2,Bedroom 3,Kitchen, Family Room, Den, Laundry, Recreation Room, Bathroom 2,Bathroom 3,Bonus Room
Sewer: Public Sewer
SQFT Above Finished: 1857
SQFT Below Finished: 1019
SQFT Total Finished: 2876
Structure Type: Detached
Water: Public
Room Sizes
Primary Bedroom: 11 x 14 Level - Main
Bedroom 2: 10 x 10 Level - Main
Bedroom 3: 10 x 11 Level - Main
Bathroom 2: 7 x 7 Level - Main
Kitchen: 11 x 10 Level - Main
Dining Room: 9 x 10 Level - Main
Living Room: 18 x 11 Level - Main
Family Room: 19 x 22 Level - Main
Recreation Room: 21 x 25 Level - Lower 1
Den: 20 x 12 Level - Lower 1
Bonus Room: 14 x 21 Level - Lower 1
Laundry: 17 x 10 Level - Lower 1
Bathroom 3: 5 x 6 Level - Lower 1
Local Schools
High School: MOUNTAIN RIDGE
Middle School: MOUNT SAVAGE
Elementary School: FROST
School District: ALLEGANY COUNTY PUBLIC SCHOOLS
Listed By / Shown By
Listed By
Agency Name: Coldwell Banker Premier
Agency Phone: 3017773380
Shown By
Agency Title: Berkshire Hathaway HomeServices Homesale Realty
Agency Phone: +18003833535

 First American
Estimate Your Payment
Estimated Payment
$ 1,164.10 per month $723.31 Principal & Interest $346.00 Property Tax $94.79 Homeowner's Insurance
65 Victoria Lane | MLS# MDAL2016020
This single family home located at 65 Victoria Lane, Frostburg, MD 21532 is currently listed for sale with an asking price of $325,000. This property was built in 1977 and has 3 bedrooms and 3 full baths with 2876 sq. ft. Victoria Lane is located within the ALLEGANY COUNTY PUBLIC SCHOOLS school district. Search Frostburg real estate on www.homesale.com today.