
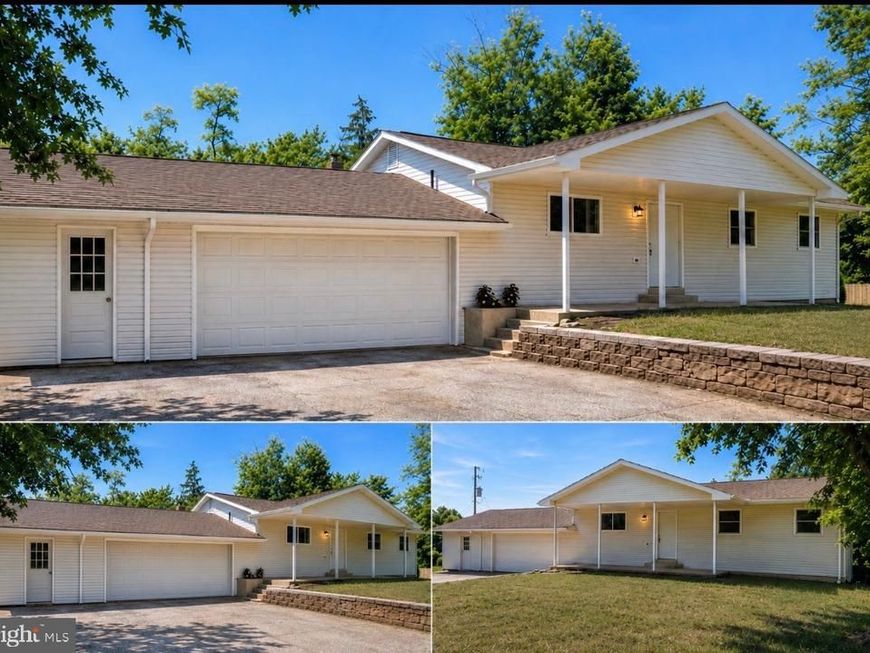
BEDS4
BATHS2 full
SQUARE FEET1,942
MLS#PAYK2108042
STATUSACTIVE
PROPERTY TYPEResidential - Single Family
SUBDIVISIONVALLEY GREEN ESTATES
SCHOOLWEST SHORE
Property Description
Welcome to 65 Bunker Lane — a beautifully renovated 4-bedroom, 2-bath ranch tucked into a peaceful, tree-lined corner of Etters on a beautiful 0.42-acre lot. This move-in-ready gem features a full finished basement with a walk-out slider to the backyard and abundant storage, a spacious 2-car garage with room to expand into a third bay, and a warm, welcoming layout that’s perfect for a growing family. Just 0.4 miles from top-rated Red Mill Elementary and within the highly regarded Red Land School District, this home also offers unbeatable convenience — minutes from Valley Green Golf Course, Walmart, and easy access to Route 83 and the PA Turnpike, with Giant grocery just a short drive across the river. Set in a beautiful, quiet area with mature trees and open green space, this is the kind of property that rarely comes on the market — don’t miss your chance to call it home!
Property Features
Property Type: Residential - Single Family
Basement: None, Daylight, Partial, Drainage System, Drain, Heated, Improved, Interior Access, Outside Entrance, Poured Concrete, Rear Entrance, Space For Rooms, Sump Pump, Shelving, Walkout Level, Windows, Workshop
Basement: Yes
Cooling: Central A/C
Fuel Type: Electric
Garage: 3
Heating: 90% Forced Air
Home Style: Ranch/Rambler
Lot Size: 0.42 Acres
Roof Type: Shingle
Stories: 1.5
Taxes: $4,193
Year Built: 1971
Feature Descriptions
Accessibility: >84" Garage Door,2+ Access Exits
Additional Structures: Above Grade, Below Grade
Appliances: Built-In Microwave, Dishwasher, Oven - Single, Oven/Range - Electric, Refrigerator, Stainless Steel Appliances, Stove, Water Heater - High-Efficiency
Exterior: Vinyl Siding
Exterior: Boat Storage, Outbuilding(s), Play Equipment, Play Area, Stone Retaining Walls
Fencing: Wood
Flooring: Ceramic Tile, Carpet, Hardwood
Interior: Attic, Bathroom - Tub Shower, Carpet, Ceiling Fan(s), Dining Area, Entry Level Bedroom, Family Room Off Kitchen, Floor Plan - Open
Lot: Front Yard, SideYard(s), Rear Yard
Lot Dimensions: 0.42 Acre(S)
Municipality: NEWBERRY TWP
Number of Rooms: 9
Parking Notes: 7 Total Parking Spaces
Pet Restrictions: No Pet Restrictions
Sewer: Public Sewer
Special View Info: Mountain
SQFT Above Finished: 1402
SQFT Below Finished: 540
SQFT Total Finished: 1942
Structure Type: Detached
Total Garage/Parking Spaces: 7
Water: Public
Local Schools
High School: RED LAND
Middle School: CROSSROADS
Elementary School: RED MILL
School District: WEST SHORE
Listed By / Shown By
Listed By
Agency Name: Keller Williams of Central PA
Agency Phone: 7177614300
Shown By
Agency Title: Berkshire Hathaway HomeServices Homesale Realty
Agency Phone: +18003833535

 First American
Estimate Your Payment
Estimated Payment
$ 1,303.45 per month $843.49 Principal & Interest $349.42 Property Tax $110.54 Homeowner's Insurance
65 Bunker Lane | MLS# PAYK2108042
This single family home located at 65 Bunker Lane, Etters, PA 17319 is currently listed for sale with an asking price of $379,000. This property was built in 1971 and has 4 bedrooms and 2 full baths with 1942 sq. ft. Bunker Lane is located in the VALLEY GREEN ESTATES subdivision within the WEST SHORE school district. Search VALLEY GREEN ESTATES real estate on www.homesale.com today.