
BEDS3
BATHS2 full 1 partial
SQUARE FEET2,780
MLS#PACE2519722
STATUSPENDING
PROPERTY TYPEResidential - Single Family
SUBDIVISIONPARK FOREST VILLAGE
SCHOOLSTATE COLLEGE AREA
Property Description
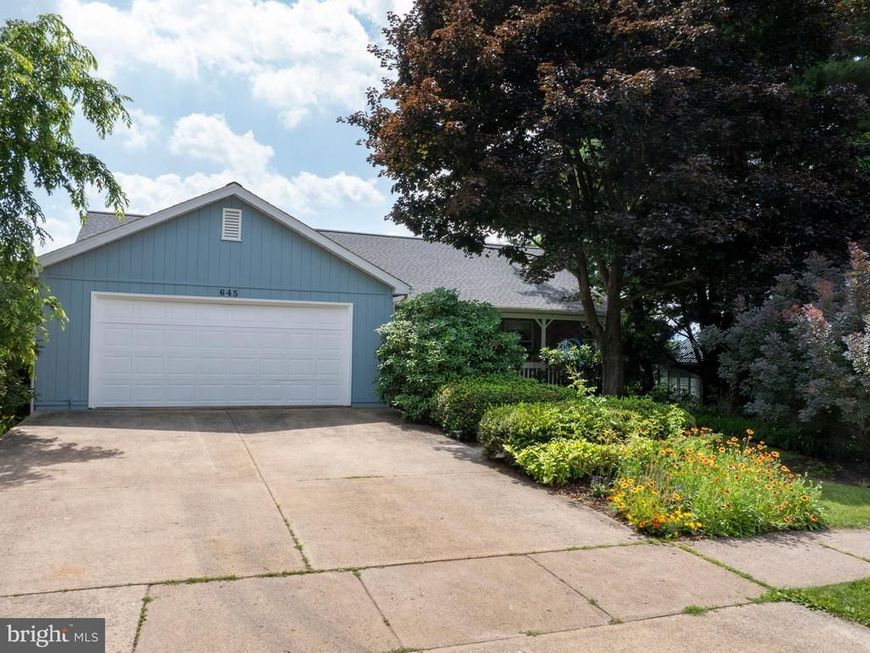
Perfectly positioned on a lush, landscaped .26 acre lot in highly desirable Park Forest Village, this solid ranch home offers timeless appeal in an outstanding location. A path bordering the property leads directly to Homestead Park, while Park Forest Pool, neighborhood schools, Haymarket Park & nearby recreational trails provide endless opportunities to enjoy the outdoors. The rear deck overlooks the neighboring landscape, with the mountains creating a beautiful backdrop. A covered front porch welcomes you inside, where the foyer flows seamlessly into the living & dining rooms. Expansive windows & sliding glass doors fill the main living spaces with natural light. The fully equipped kitchen features included appliances, ample cabinetry & generous countertop space for meal preparation. Just off the kitchen, a versatile flex area offers endless possibilities, a breakfast nook, home office, or cozy reading spot. Down the hall, the owner’s suite provides sliding glass doors to the rear deck, a private full bath & a walk in closet. Two additional bedrooms & a full bathroom complete the main level. The partially finished walk out lower level adds even more functional space, including a dedicated laundry room, half bath & a spacious 33' x 14' family room perfect for Happy Valley game days, movie nights, or gatherings with family & friends. A finished den offers additional flexible living space, while the unfinished area provides abundant storage. Additional amenities include a new roof (2025), a heat pump with central air for year round comfort, radon mitigation & an attached two car garage. Whether you’re ready to move right in or envision personalizing the space to reflect your own style, this well maintained home presents an exceptional opportunity in one of State College’s most sought after neighborhoods. Conveniently located just moments from local restaurants, shopping, downtown State College & the excitement of Penn State University, this is a place you’ll be proud to call home.
Property Features
Property Type: Residential - Single Family
Basement: Walkout Level, Full, Heated, Interior Access, Outside Entrance, Partially Finished, Windows
Basement: Yes
Cooling: Central A/C
Fuel Type: Electric
Garage: 2
Heating: Heat Pump(s), Baseboard - Electric
Home Style: Ranch/Rambler
Lot Size: 0.26 Acres
Roof Type: Shingle
Stories: 1.0
Taxes: $4,057
Year Built: 1985
Feature Descriptions
Additional Structures: Above Grade, Below Grade
Exterior: Wood Siding, Stone
Flooring: Carpet, Vinyl
Interior: Bathroom - Tub Shower, Carpet, Combination Dining/Living, Dining Area, Entry Level Bedroom, Primary Bath(s), Walk-in Closet(s)
Lot Dimensions: 0.26 Acre(S)
Municipality: FERGUSON TWP
Parking Features: Concrete Driveway
Parking Notes: 2 Total Parking Spaces
Pet Restrictions: Cats OK, Dogs OK
Rooms: Living Room, Dining Room, Primary Bedroom, Bedroom 2,Bedroom 3,Kitchen, Family Room, Den, Foyer, Laundry, Primary Bathroom, Full Bath, Half Bath
Sewer: Public Sewer
Special View Info: Scenic Vista
SQFT Above Finished: 1600
SQFT Below Finished: 1180
SQFT Total Finished: 2780
Structure Type: Detached
Total Garage/Parking Spaces: 2
Water: Public
Room Sizes
Living Room: 21 x 13 Level - Main
Dining Room: 11 x 11 Level - Main
Kitchen: 19 x 11 Level - Main
Den: 15 x 10 Level - Main
Primary Bedroom: 18 x 12 Level - Main
Bedroom 2: 12 x 12 Level - Main
Bedroom 3: 15 x 10 Level - Main
Family Room: 33 x 14 Level - Lower 1
Den: 18 x 14 Level - Lower 1
Local Schools
School District: STATE COLLEGE AREA
Listed By / Shown By
Listed By
Agency Name: RE/MAX Centre Realty
Agency Phone: 8142318200
Shown By
Agency Title: Berkshire Hathaway HomeServices Homesale Realty
Agency Phone: +18003833535

 First American
Estimate Your Payment
Estimated Payment
$ 1,282.05 per month $834.59 Principal & Interest $338.08 Property Tax $109.38 Homeowner's Insurance
645 Berkshire Drive | MLS# PACE2519722
This single family home located at 645 Berkshire Drive, State College, PA 16803 is currently listed for sale with an asking price of $375,000. This property was built in 1985 and has 3 bedrooms and 2 full and 1 partial baths with 2780 sq. ft. Berkshire Drive is located in the PARK FOREST VILLAGE subdivision within the STATE COLLEGE AREA school district. Search PARK FOREST VILLAGE real estate on www.homesale.com today.