
BEDS3
BATHS2 full 1 partial
SQUARE FEET1,664
MLS#PAYK2108372
STATUSPENDING
PROPERTY TYPEResidential - Single Family
SCHOOLWEST SHORE
Property Description
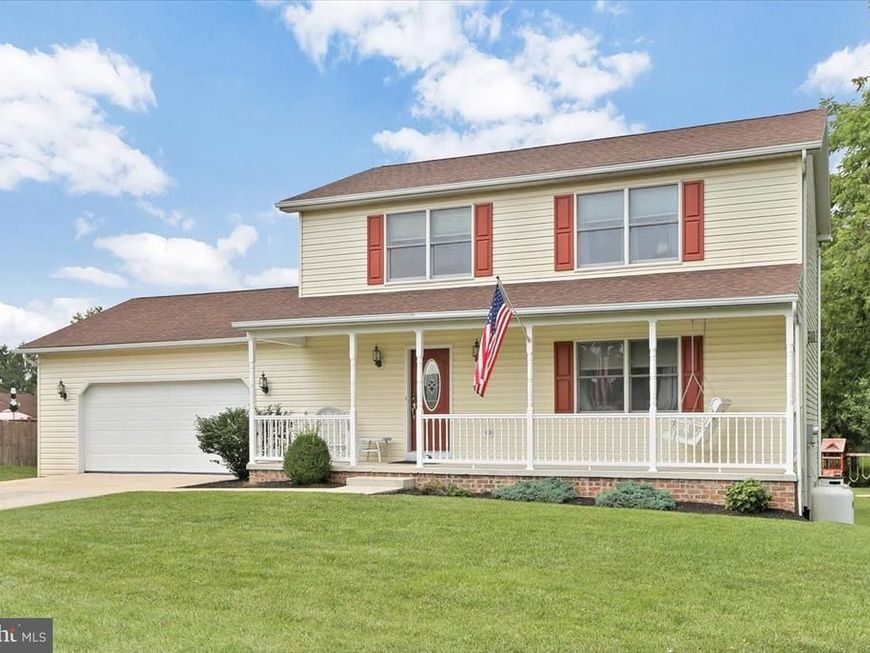
Move right into this beautiful 2-story home offering 3 bedrooms, 3.5 bathrooms, a spacious oversized 2-car garage, and a walk-out basement. This home has been updated with major mechanical improvements, providing peace of mind for years to come. The stunning kitchen features stainless steel appliances, granite countertops, a natural stone backsplash, and refinished cabinetry. Step outside to enjoy the expansive 60' x 12' deck overlooking the property, perfect for relaxing or entertaining. The 20' x 12' shed is an added bonus with both electric and water, offering endless possibilities for a workshop, hobby space, or extra storage. Immaculately maintained and flawlessly updated from top to bottom, this exceptional home is truly move-in ready and won't last long! Schedule your showing today!
Property Features
Property Type: Residential - Single Family
Basement: Yes
Basement: Partially Finished
Cooling: Central A/C
Fuel Type: Oil
Garage: 2
Heating: Other, Forced Air, Hot Water
Home Style: Traditional
Lot Size: 0.51 Acres
Roof Type: Composite
Stories: 2.0
Taxes: $4,832
Year Built: 1992
Feature Descriptions
Additional Structures: Above Grade
Appliances: Central Vacuum, Microwave, Dishwasher, Refrigerator, Oven/Range - Electric, Surface Unit
Electric: Circuit Breakers, 200+ Amp Service
Exterior: Outbuilding(s)
Interior: Water Treat System, Dining Area, Kitchen - Eat-In
Lot: Cleared
Lot Dimensions: 0.51 Acre(S)
Municipality: FAIRVIEW TWP
Parking Features: Paved Driveway
Parking Notes: 2 Total Parking Spaces
Rooms: Dining Room, Bedroom 4,Bedroom 5,Kitchen, Game Room, Den, Bedroom 1,Laundry, Other
Sewer: On Site Septic
SQFT Above Finished: 1664
SQFT Total Finished: 1664
Structure Type: Detached
Total Garage/Parking Spaces: 2
Utilities: Cable TV Available
Water: Well
Room Sizes
Dining Room: 14 x 12 Level - Unspecified
Kitchen: 11 x 16 Level - Unspecified
Laundry: 14 x 18 Level - Unspecified
Local Schools
High School: RED LAND
School District: WEST SHORE
Listed By / Shown By
Listed By
Agency Name: Howard Hanna Company-Camp Hill
Agency Phone: 7179209600
Shown By
Agency Title: Berkshire Hathaway HomeServices Homesale Realty
Agency Phone: +18003833535

 First American
Estimate Your Payment
Estimated Payment
$ 1,434.48 per month $912.26 Principal & Interest $402.67 Property Tax $119.55 Homeowner's Insurance
643 Elliott Drive | MLS# PAYK2108372
This single family home located at 643 Elliott Drive, Lewisberry, PA 17339 is currently listed for sale with an asking price of $409,900. This property was built in 1992 and has 3 bedrooms and 2 full and 1 partial baths with 1664 sq. ft. Elliott Drive is located within the WEST SHORE school district. Search Lewisberry real estate on www.homesale.com today.