
BEDS4
BATHS2 full
SQUARE FEET1,736
MLS#MDHR2053382
STATUSACTIVE UNDER CONTRACT
PROPERTY TYPEResidential - Single Family
SUBDIVISIONABERDEEN HILLS
SCHOOLHARFORD COUNTY PUBLIC SCHOOLS
Property Description
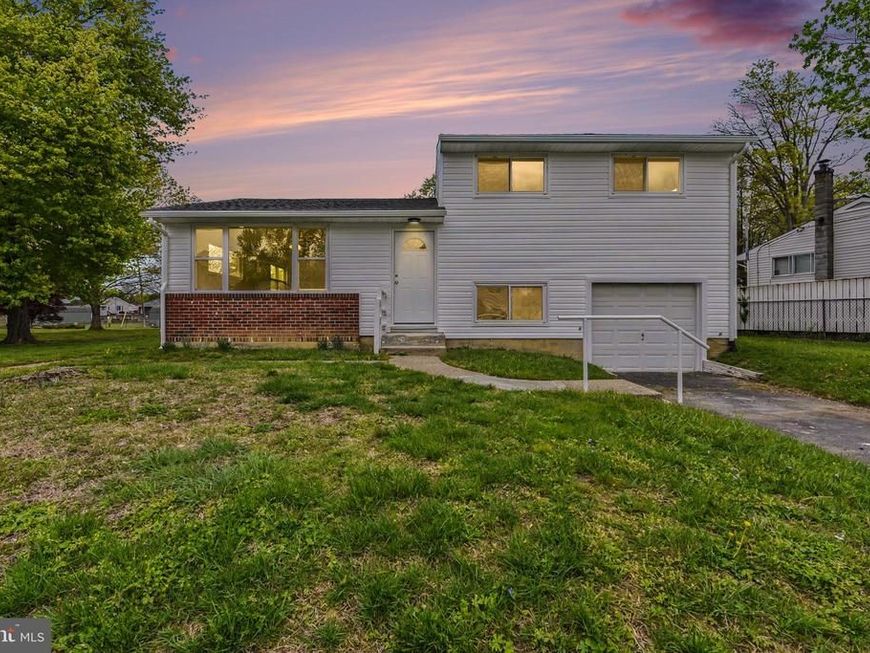
Welcome home to 642 Walker St! This beautifully redone 4 bed 2 bath split level house is located in the heart of Aberdeen. You'll feel right at home with an open floor plan on the main level. The new kitchen features new cabinets, SS appliances, quartz countertops, new light fixtures, and new LVP flooring. Updated bedrooms all feature new lighting and carpet. Bathrooms have been redone with new tile flooring and tile surrounds! Additional living space in finished area off the kitchen! The whole house has new plumbing and updated electric (2026). Additional improvements include new siding and a new roof (both 2026). This house also includes a detached garage for additional storage/parking. It is located on a spacious corner lot, giving you ample space! Don't miss this one, schedule your showing today!
Property Features
Property Type: Residential - Single Family
Basement: Yes
Basement: Full
Cooling: Central A/C, Ceiling Fan(s)
Fuel Type: Electric
Garage: 1
Heating: 90% Forced Air
Home Style: Split Level
Lot Size: 0.20 Acres
Roof Type: Shingle
Stories: 3.0
Taxes: $3,261
Year Built: 1960
Feature Descriptions
Additional Structures: Above Grade, Below Grade
Exterior: Combination, Block, Vinyl Siding, Stick Built
Flooring: Carpet, Ceramic Tile, Luxury Vinyl Plank
Lot Dimensions: 0.20 Acre(S)
Municipality: Aberdeen
Number of Rooms: 9
Parking Notes: 4 Total Parking Spaces
Sewer: Public Sewer
SQFT Above Finished: 1736
SQFT Total Finished: 1736
Structure Type: Detached
Total Garage/Parking Spaces: 4
Water: Public
Local Schools
School District: HARFORD COUNTY PUBLIC SCHOOLS
Listed By / Shown By
Listed By
Agency Name: EXIT Preferred Realty, LLC
Agency Phone: 4106709100
Shown By
Agency Title: Berkshire Hathaway HomeServices Homesale Realty
Agency Phone: +18003833535

 First American
Estimate Your Payment
Estimated Payment
$ 1,240.63 per month $856.62 Principal & Interest $271.75 Property Tax $112.26 Homeowner's Insurance
642 Walker Street | MLS# MDHR2053382
This single family home located at 642 Walker Street, Aberdeen, MD 21001 is currently listed for sale with an asking price of $384,900. This property was built in 1960 and has 4 bedrooms and 2 full baths with 1736 sq. ft. Walker Street is located in the ABERDEEN HILLS subdivision within the HARFORD COUNTY PUBLIC SCHOOLS school district. Search ABERDEEN HILLS real estate on www.homesale.com today.