
BEDS4
BATHS2 full
SQUARE FEET1,953
MLS#PAAD2026266
STATUSACTIVE
PROPERTY TYPEResidential - Single Family
SUBDIVISIONLAKE HERITAGE
SCHOOLLITTLESTOWN AREA
Property Description
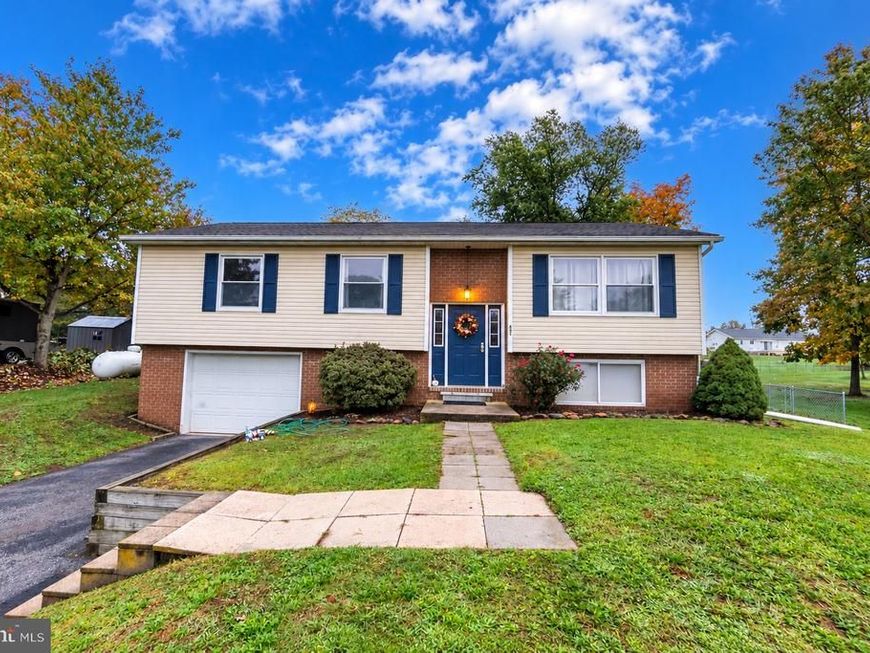
Welcome to this beautiful split-foyer home located in the highly desirable Lake Heritage community! Step inside the impressive two-story foyer and make your way to the main level, where you'll find a spacious living room filled with natural light from a large double window. Gorgeous hardwood floors flow throughout most of this level, adding warmth and charm. The generously sized eat-in kitchen offers an abundance of countertop space for meal preparation, along with plenty of cabinetry for all your storage needs. Three spacious bedrooms and an updated full bath complete the main level. Head downstairs to discover a fantastic lower-level family room featuring luxury vinyl tile flooring that extends throughout this level. You'll also find a fourth bedroom and an additional full bath, offering the perfect setup for guests, a home office, or your own private retreat! Step outside onto the deck overlooking the large, fully fenced backyard, where there's plenty of room for entertaining, relaxing, or simply enjoying the outdoors. With spacious living areas, a versatile floor plan, and a sought-after location, this home has so much to offer. Now is your chance to make your lake-living dreams a reality! Don't let this one slip away!
Property Features
Property Type: Residential - Single Family
Basement: Yes
Basement: Full
Cooling: Central A/C
Fuel Type: Propane - Leased
Garage: 1
Heating: Forced Air
Home Style: Bi-level
Lot Size: 0.46 Acres
Stories: 2.0
Taxes: $3,694
Year Built: 1978
Feature Descriptions
Accessibility: Ramp - Main Level
Additional Structures: Above Grade, Below Grade
Appliances: Dishwasher, Oven/Range - Gas, Range Hood, Refrigerator, Stainless Steel Appliances
Exterior: Stick Built
Fencing: Chain Link, Rear, Fully
HOA Fee: $1785.00/Annually
Interior: Bathroom - Stall Shower, Bathroom - Tub Shower, Combination Kitchen/Dining, Dining Area, Kitchen - Eat-In, Kitchen - Table Space, Wood Floors
Lot Dimensions: 0.46 Acre(S)
Municipality: MOUNT PLEASANT TWP
Parking Notes: 1 Total Parking Spaces
Rooms: Living Room, Bedroom 2,Bedroom 3,Bedroom 4,Kitchen, Family Room, Bedroom 1,Laundry, Full Bath
Sewer: Public Sewer, Septic Exists
SQFT Above Finished: 1183
SQFT Below Finished: 770
SQFT Total Finished: 1953
Structure Type: Detached
Total Garage/Parking Spaces: 1
Water: Public
Room Sizes
Living Room: 16 x 13 Level - Main
Kitchen: 12 x 12 Level - Main
Bedroom 1: 11 x 12 Level - Main
Bedroom 2: 11 x 10 Level - Main
Bedroom 3: 9 x 12 Level - Main
Local Schools
School District: LITTLESTOWN AREA
Listed By / Shown By
Listed By
Agency Name: Samson Properties
Agency Phone: 7033788810
Shown By
Agency Title: Berkshire Hathaway HomeServices Homesale Realty
Agency Phone: +18003833535

 First American
Estimate Your Payment
Estimated Payment
$ 1,188.61 per month $778.73 Principal & Interest $307.83 Property Tax $102.05 Homeowner's Insurance
642 Hooker Drive | MLS# PAAD2026266
This single family home located at 642 Hooker Drive , Gettysburg, PA 17325 is currently listed for sale with an asking price of $349,900. This property was built in 1978 and has 4 bedrooms and 2 full baths with 1953 sq. ft. Hooker Drive is located in the LAKE HERITAGE subdivision within the LITTLESTOWN AREA school district. Search LAKE HERITAGE real estate on www.homesale.com today.