
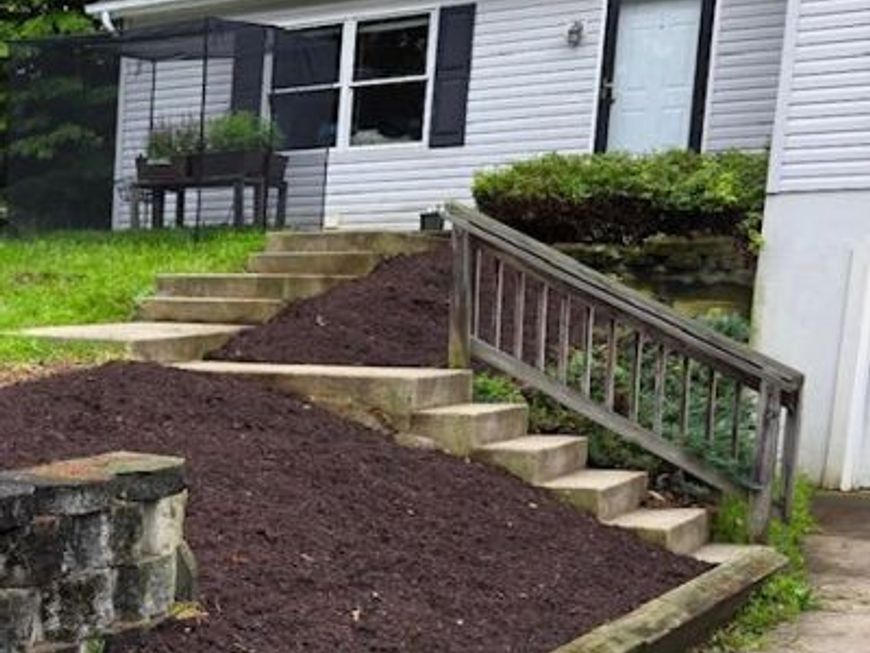
BEDS3
BATHS3 full
SQUARE FEET2,362
MLS#PACE2520638
STATUSACTIVE
PROPERTY TYPEResidential - Single Family
SUBDIVISIONOAKWOOD
SCHOOLSTATE COLLEGE AREA
Property Description
Discover this charming 3-bedroom, 3-bathroom ranch-style home in the desirable Oakwood community. Built in 1998, this well-maintained residence features a spacious layout with hardwood and ceramic tile flooring throughout. Enjoy cozy evenings by one of the two fireplaces or entertain on the expansive deck overlooking the 0.21-acre lot. The kitchen is equipped with essential appliances, including a dishwasher, electric oven/range, microwave, refrigerator, and washer/dryer, making daily living convenient. The partially finished basement offers additional space for recreation or storage, with direct access to the attached garage. Oakwood is known for its friendly atmosphere, excellent schools, and nearby parks, perfect for outdoor activities. Residents benefit from easy access to public services and community amenities, enhancing the overall living experience. This property combines comfort and community, making it an ideal place to call home.
Property Features
Property Type: Residential - Single Family
Basement: Yes
Basement: Full, Garage Access, Partially Finished
Cooling: None
Fireplaces: 2
Fuel Type: Electric
Garage: 2
Heating: Baseboard - Electric
Home Style: Ranch/Rambler
Lot Size: 0.21 Acres
Roof Type: Shingle
Stories: 1.0
Taxes: $5,346
Year Built: 1998
Feature Descriptions
Accessibility: 2+ Access Exits
Additional Structures: Above Grade, Below Grade
Appliances: Dishwasher, Dryer, Microwave, Oven/Range - Electric, Refrigerator, Washer
Exterior: Vinyl Siding
Flooring: Hardwood, Ceramic Tile
HOA Fee: $55.00/Monthly
Lot Dimensions: 0.21 Acre(S)
Municipality: PATTON TWP
Parking Notes: 2 Total Parking Spaces
Rooms: Living Room, Dining Room, Primary Bedroom, Kitchen, Family Room, Primary Bathroom, Full Bath, Additional Bedroom
Sewer: Public Sewer
SQFT Above Finished: 1714
SQFT Below Finished: 648
SQFT Total Finished: 2362
Structure Type: Detached
Total Garage/Parking Spaces: 2
Water: Public
Room Sizes
Living Room: 23 x 12 Level - Main
Kitchen: 12 x 12 Level - Main
Dining Room: 12 x 12 Level - Main
Primary Bedroom: 16 x 16 Level - Main
Primary Bathroom: 16 x 15 Level - Main
Additional Bedroom: 13 x 12 Level - Main
Additional Bedroom: 12 x 12 Level - Main
Family Room: 20 x 23 Level - Lower 1
Local Schools
School District: STATE COLLEGE AREA
Listed By / Shown By
Listed By
Agency Name: RE/MAX Centre Realty
Agency Phone: 8142318200
Shown By
Agency Title: Berkshire Hathaway HomeServices Homesale Realty
Agency Phone: +18003833535

 First American
Estimate Your Payment
Estimated Payment
$ 1,444.84 per month $883.55 Principal & Interest $445.50 Property Tax $115.79 Homeowner's Insurance
641 Benjamin Court | MLS# PACE2520638
This single family home located at 641 Benjamin Court, State College, PA 16803 is currently listed for sale with an asking price of $397,000. This property was built in 1998 and has 3 bedrooms and 3 full baths with 2362 sq. ft. Benjamin Court is located in the OAKWOOD subdivision within the STATE COLLEGE AREA school district. Search OAKWOOD real estate on www.homesale.com today.