
BEDS4
BATHS3 full
SQUARE FEET2,350
MLS#MDMC2232894
STATUSACTIVE
PROPERTY TYPERental - Single Family
SUBDIVISIONASHBURTON
SCHOOLMONTGOMERY COUNTY PUBLIC SCHOOLS
Property Description
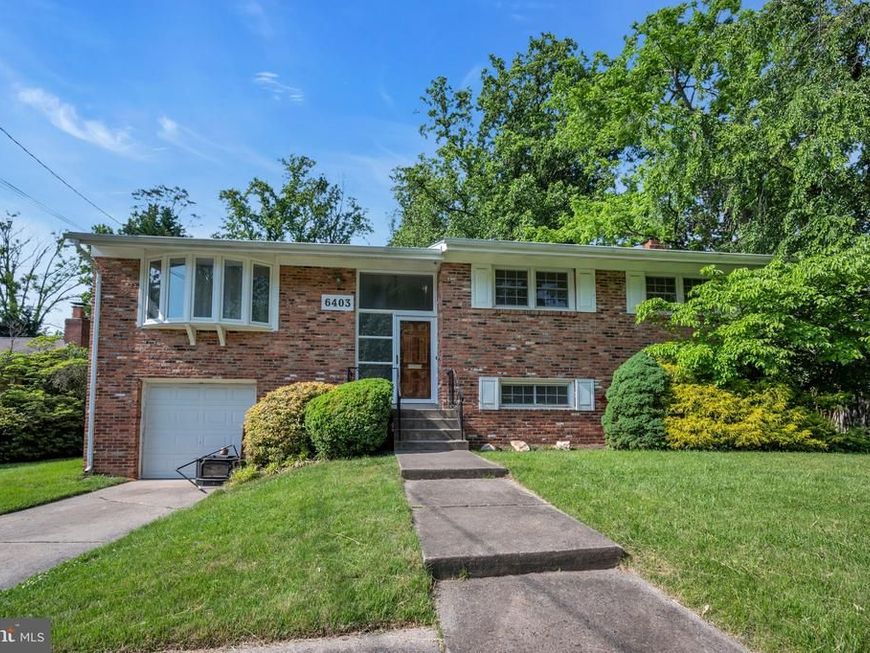
**Totally Renovated in 2024 **Totally Painted in 2025 **Two set of laundry washer & dryer **Two full kitchen, one in each floor **Completely move-in ready! This charming and spacious single-family home located in the desirable Bethesda area. This property features a generously sized lot, with a large yard and mature trees offering both privacy and curb appeal. The home boasts four bedrooms and three full bathrooms spread over two levels. The main level features a spacious living room with large windows that provide plenty of natural light. The living room flows seamlessly into the formal dining room, which offers ample space for hosting dinner parties. The updated kitchen features modern appliances, new countertops, new floor, and a breakfast area that leads out to the backyard. The upper level offers three bedrooms, including a primary suite with a walk-in closet and a renovated en-suite bathroom. The other two bedrooms share a renovated full bathroom. The lower level features an extra-large family room with a fireplace, the fourth bedroom, a full bathroom, and plenty of storage space. The lower level also offers access to the backyard and attached garage. The outdoor living space is equally impressive, with a large deck overlooking the landscaped backyard, perfect for outdoor dining and relaxation. Located in a highly sought-after neighborhood of Bethesda, in a top-rated school district and close to shops, restaurants, and parks, it offers plenty of living space, both indoor and outdoor, for a family or a couple who enjoys entertaining. Home is located in a very charming neighborhood, Close to 495 and 2 miles from the heart of downtown Bethesda, close to NIH (National Institute of Health), Walter Reed Hospital (formerly Navy Med), and one mile from Suburban Hospital. Near Bethesda Metro. Shopping close by in Bethesda, Montgomery Mall, Georgetown Shopping Center and Wildwood Shopping Center. Pet Policy: Pets are considered on a case-by-case basis and require landlord approval. Don't miss this opportunity, Schedule your tour today! You will need to fill out and pay for an online application if you wish to apply. All utilities, yard care and lawn mowing will be the tenant's responsibility. Lease term is minimum 12 months.
Property Features
Property Type: Rental - Single Family
Basement: Yes
Basement: Full, Daylight, Full, Outside Entrance, Rear Entrance, Walkout Level, Walkout Stairs, Windows
Cooling: Programmable Thermostat, Central A/C
Fireplaces: 1
Fuel Type: Natural Gas
Garage: 1 car attached
Heating: Energy Star Heating System, Forced Air
Home Style: Split Foyer, Split Level
Lot Size: 0.26 Acres
Roof Type: Architectural Shingle, Shingle
Stories: 2.0
Year Built: 1960
Feature Descriptions
Additional Structures: Above Grade, Below Grade
Appliances: Dryer - Electric, Dual Flush Toilets, Energy Efficient Appliances, ENERGY STAR Clothes Washer, ENERGY STAR Dishwasher, ENERGY STAR Refrigerator, Extra Refrigerator/Freezer, Microwave, Oven/Range - Electric, Refrigerator, Stainless Steel Appliances, Washer, Washer - Front Loading, Washer/Dryer Stacked, Water Heater
Electric: 120/240V
Exterior: Brick, Brick Front
Fencing: Fully, Rear, Wood, Wire
Fireplace: Stone, Marble, Electric
Flooring: Hardwood, Luxury Vinyl Plank, Wood
Interior: Combination Dining/Living, Kitchen - Eat-In, Kitchen - Table Space,2nd Kitchen, Ceiling Fan(s), Recessed Lighting, Bathroom - Soaking Tub, Bathroom - Tub Shower, Walk-in Closet(s), Wood Floors
Lot: Level
Lot Dimensions: 0.26 Acre(S)
Pet Restrictions: Case by Case Basis
Rooms: Bonus Room
Sewer: Public Sewer
Special View Info: Garden/Lawn, Trees/Woods
SQFT Above Finished: 1350
SQFT Below Finished: 1000
SQFT Total Finished: 2350
Structure Type: Detached
Total Garage/Parking Spaces: 1
Utilities: Natural Gas Available, Electric Available, Sewer Available, Water Available
Water: Public
Windows: Energy Efficient, Insulated
Local Schools
High School: WALTER JOHNSON
Middle School: NORTH BETHESDA
Elementary School: WYNGATE
School District: MONTGOMERY COUNTY PUBLIC SCHOOLS
Listed By / Shown By
Listed By
Agency Name: RE/MAX Galaxy
Agency Phone: 8888843396
Shown By
Agency Title: Berkshire Hathaway HomeServices Homesale Realty
Agency Phone: +18003833535

 First American
6403 Hollins Drive | MLS# MDMC2232894
This property located at 6403 Hollins Drive, Bethesda, MD 20817 is currently listed for rent with an asking price of $4,950 / Monthly. Hollins Drive is located within the MONTGOMERY COUNTY PUBLIC SCHOOLS school district. Search Bethesda real estate on www.homesale.com today.