
BEDS2
BATHS1 full 1 partial
SQUARE FEET1,458
MLS#PAYK2106078
STATUSACTIVE
PROPERTY TYPEResidential - Townhouse
SCHOOLNORTHEASTERN YORK
Property Description
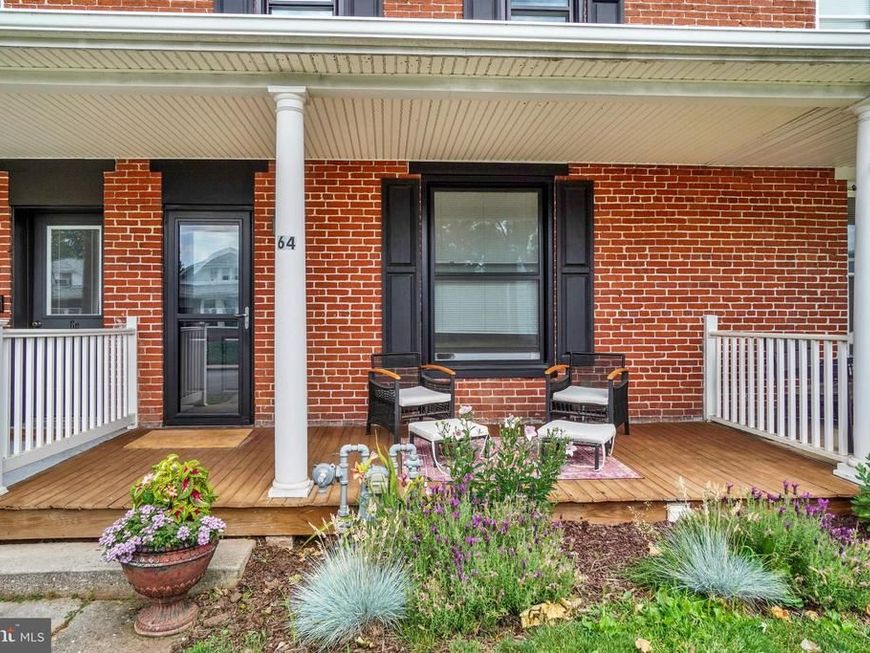
Welcome to 64 S. 4th Street in the charming borough of Mount Wolf! This interior townhome offers an opportunity to enjoy small-town living with everyday conveniences close by. Located within walking distance to neighborhood amenities, residents can appreciate nearby parks and playgrounds, the local post office just half a block away, and community gathering spots throughout town. Mount Wolf is known for its hometown traditions, including local flea markets, seasonal fire company chicken barbecues, and recreational activities, with youth baseball fields nearby. The community also offers a variety of locally owned dining options and provides convenient access to shopping, dining, and major commuter routes throughout the greater York area. If you're looking for a home that combines neighborhood charm, local traditions, and easy access to everyday amenities, 64 S. 4th Street is ready to welcome you home. 🏡✨
Property Features
Property Type: Residential - Townhouse
Basement: Yes
Basement: Unfinished
Cooling: None
Fuel Type: Natural Gas
Garage: 1
Heating: Forced Air
Lot Size: 0.07 Acres
Stories: 2.0
Taxes: $2,866
Year Built: 1920
Feature Descriptions
Additional Structures: Above Grade, Below Grade
Exterior: Brick
Lot Dimensions: 0.07 Acre(S)
Municipality: MT WOLF BORO
Parking Notes: 3 Total Parking Spaces
Rooms: Dining Room, Bedroom 2,Kitchen, Bedroom 1,Mud Room, Office, Full Bath, Half Bath
Sewer: Public Sewer
SQFT Above Finished: 1458
SQFT Total Finished: 1458
Structure Type: Interior Row/Townhouse
Total Garage/Parking Spaces: 3
Water: Public
Room Sizes
Bedroom 1: 15 x 13 Level - Upper 1
Bedroom 2: 13 x 11 Level - Upper 1
Full Bath: 8 x 8 Level - Upper 1
Kitchen: 14 x 11 Level - Main
Dining Room: 15 x 11 Level - Main
Half Bath: 6 x 5 Level - Main
Mud Room: 7 x 5 Level - Main
Office: 11 x 6 Level - Upper 1
Local Schools
School District: NORTHEASTERN YORK
Listed By / Shown By
Listed By
Agency Name: Keller Williams Keystone Realty
Agency Phone: 7177555599
Shown By
Agency Title: Berkshire Hathaway HomeServices Homesale Realty
Agency Phone: +18003833535

 First American
Estimate Your Payment
Estimated Payment
$ 767.45 per month $467.37 Principal & Interest $238.83 Property Tax $61.25 Homeowner's Insurance
64 S 4th Street | MLS# PAYK2106078
This townhouse located at 64 S 4th Street, Mount Wolf, PA 17347 is currently listed for sale with an asking price of $210,000. This property was built in 1920 and has 2 bedrooms and 1 full and 1 partial baths with 1458 sq. ft. S 4th Street is located within the NORTHEASTERN YORK school district. Search Mount Wolf real estate on www.homesale.com today.