
BEDS3
BATHS2 full
SQUARE FEET2,019
MLS#PAAD2025224
Cooperative Broker Compensation: 2%
STATUSACTIVE
PROPERTY TYPEResidential - Single Family
SUBDIVISIONTHE LINKS AT GETTYSBURG
SCHOOLGETTYSBURG AREA
Property Description
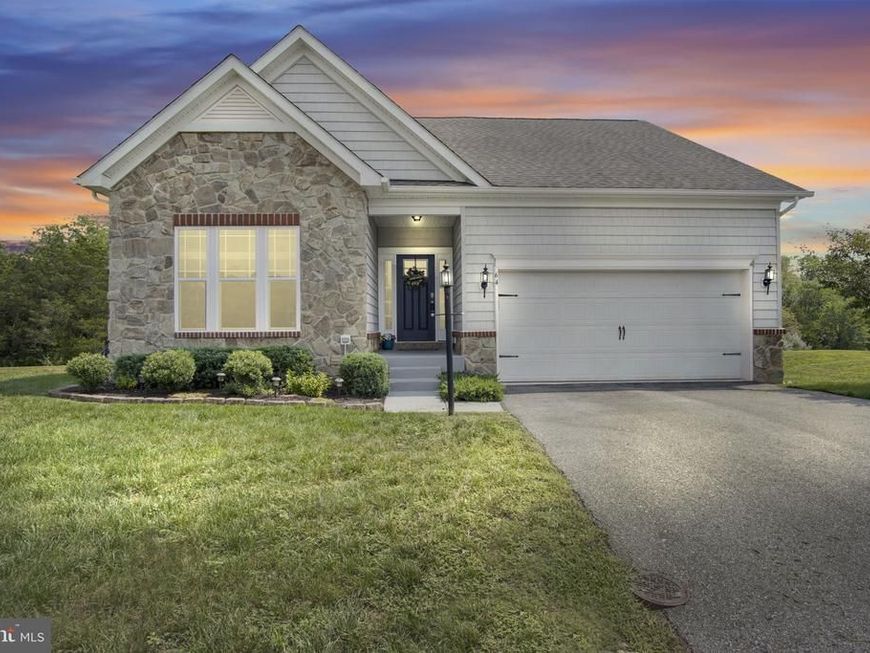
Love a country atmosphere but want to be close to civilization? Look no farther. Come check out this contemporary rancher in Cumberland Crossing at The Links at Gettysburg. That’s right, Gettysburg! Living here you can enjoy the best of both worlds. Close to the Mason Dixon line, nestled among Amish farmlands and yet close to all historic Gettysburg has to offer. Need single floor living? Here it is. 3 bedrooms and 2 full baths at your service. The open floor plan on the main floor is great for entertaining along with the tiered back deck accessed directly from the dining area. The kitchen boasts granite countertops and stainless-steel appliances. The basement is partially finished and provides more area for a huge family room or exercise room, whatever you need! There is additional storage room in the basement along with a 2-car garage and ample space for multiple cars in the driveway. Tired of lawncare? Need more time for fun? This is the perfect place for you! The HOA fee includes lawncare, snow removal and trash/recycling making this virtually maintenance free. Enjoy a community pool, fitness center, community center, tennis/pickleball court, basketball court and walking trails. Added bonus? This highly desired community is one of 6 neighborhoods with a prestigious golf course in the middle! The Links at Gettysburg Golf Course is known for pro women’s golf events and is scheduled to be a part of the 2027 Legends of the LPGA Championship next year. Curious? Schedule your showing today!
Property Features
Property Type: Residential - Single Family
Basement: Yes
Basement: Full, Heated, Interior Access, Outside Entrance, Improved, Partially Finished, Poured Concrete, Rear Entrance, Sump Pump
Cooling: Central A/C
Fireplaces: 1
Fuel Type: Propane - Metered
Garage: 2
Heating: Forced Air
Home Style: Ranch/Rambler
Lot Size: 0.04 Acres
Roof Type: Architectural Shingle
Stories: 1.0
Taxes: $6,015
Year Built: 2018
Cooperative Broker Compensation: 2%
Feature Descriptions
Additional Structures: Above Grade, Below Grade
Appliances: Oven/Range - Gas, Microwave, Dishwasher, Refrigerator, Washer, Dryer, Disposal
Community Amenities: Basketball Courts, Tennis Courts, Club House, Community Center, Exercise Room, Pool - Outdoor, Jog/Walk Path, Pickleball Courts
Electric: 200+ Amp Service
Exterior: Vinyl Siding, Stone
Exterior: Sidewalks
Fireplace: Gas/Propane
Flooring: Luxury Vinyl Plank, Ceramic Tile
HOA Fee: $180.00/Monthly
Interior: Bathroom - Walk-In Shower, Carpet, Ceiling Fan(s), Crown Moldings, Entry Level Bedroom, Floor Plan - Open, Pantry, Primary Bath(s), Recessed Lighting, Window Treatments, Walk-in Closet(s), Upgraded Countertops, Breakfast Area
Location: Rural
Lot: Backs to Trees
Lot Dimensions: 0.04 Acre(S)
Municipality: CUMBERLAND TWP
Parking Features: Paved Parking
Parking Notes: 6 Total Parking Spaces
Rooms: Living Room, Dining Room, Primary Bedroom, Bedroom 2,Bedroom 3,Kitchen, Family Room, Foyer, Laundry, Utility Room, Primary Bathroom, Full Bath
Sewer: Public Sewer
Special View Info: Trees/Woods
SQFT Above Finished: 1404
SQFT Below Finished: 615
SQFT Total Finished: 2019
Structure Type: Detached
Total Garage/Parking Spaces: 6
Utilities: Cable TV, Propane - Community, Under Ground
Water: Public
Windows: Double Pane, Double Hung, Vinyl Clad
Room Sizes
Foyer: 18 x 5 Level - Main
Living Room: 18 x 14 Level - Main
Kitchen: 11 x 11 Level - Main
Laundry: 7 x 6 Level - Main
Primary Bedroom: 14 x 12 Level - Main
Primary Bathroom: 8 x 5 Level - Main
Bedroom 2: 11 x 14 Level - Main
Bedroom 3: 10 x 11 Level - Main
Full Bath: 8 x 6 Level - Main
Family Room: 39 x 26 Level - Lower 1
Utility Room: 20 x 27 Level - Lower 1
Dining Room: 11 x 9 Level - Main
Local Schools
High School: GETTYSBURG AREA
Middle School: GETTYSBURG AREA
Elementary School: LINCOLN
School District: GETTYSBURG AREA
Listed By / Shown By

Listed By
Agency Name: Berkshire Hathaway HomeServices Homesale Realty
Agent Name: Sandy Leiby
Agency Phone: (717) 659-9488
 First American
Estimate Your Payment
Estimated Payment
$ 1,533.32 per month $912.48 Principal & Interest $501.25 Property Tax $119.58 Homeowner's Insurance
64 Cooper Lane | MLS# PAAD2025224
This single family home located at 64 Cooper Lane, Gettysburg, PA 17325 is currently listed for sale by Berkshire Hathaway HomeServices Homesale Realty, with an asking price of $410,000. This property was built in 2018 and has 3 bedrooms and 2 full baths with 2019 sq. ft. Cooper Lane is located in the THE LINKS AT GETTYSBURG subdivision within the GETTYSBURG AREA school district. Search THE LINKS AT GETTYSBURG real estate on www.homesale.com today.