
BEDS3
BATHS2 full 2 partial
SQUARE FEET1,812
MLS#MDHW2074140
STATUSACTIVE
PROPERTY TYPEResidential - Townhouse
SUBDIVISIONVILLAGE OF LONG REACH
SCHOOLHOWARD COUNTY PUBLIC SCHOOLS
Property Description
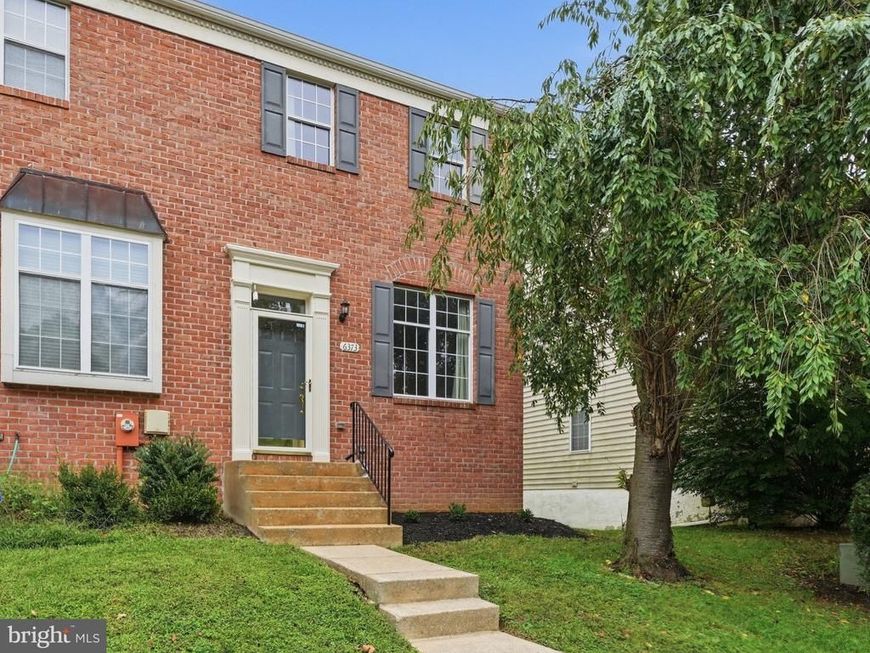
Welcome to this beautifully refreshed end-unit townhome, where light-filled living spaces meet a premium wooded setting. Fresh paint and new flooring throughout create a crisp, move-in-ready feel. The updated eat-in kitchen features white cabinetry, stainless steel appliances, an island, and a sun-filled breakfast area overlooking the trees. Upstairs are three bedrooms, including a spacious primary bedroom with a walk-in closet, along with updated bathrooms. The finished walkout lower level offers flexible space for relaxing, entertaining, or working from home, plus a convenient half bath. Set in an established neighborhood with mature trees and green space, the home offers overflow and visitor parking directly in front. Enjoy the wooded backdrop from the spacious rear deck or the patio below. The roof was replaced in 2018, the HVAC system in 2023, and the water heater in 2024. Conveniently located near shopping, dining, and entertainment at Columbia Mall and Arundel Mills, with access to Fort Meade and major routes toward Baltimore and Washington, D.C.
Property Features
Property Type: Residential - Townhouse
Basement: Yes
Basement: Connecting Stairway, Daylight, Partial, Outside Entrance, Partially Finished, Rear Entrance, Walkout Level
Cooling: Central A/C
Fuel Type: Natural Gas
Heating: Forced Air
Home Style: Colonial
Lot Size: 0.20 Acres
Roof Type: Asphalt
Stories: 3.0
Taxes: $6,116
Year Built: 1998
Feature Descriptions
Additional Structures: Above Grade, Below Grade
Appliances: Dishwasher, Disposal, Exhaust Fan, Microwave, Oven/Range - Electric, Refrigerator, Stove, Water Heater, Dryer, Built-In Microwave
Community Amenities: Common Grounds, Tot Lots/Playground
Exterior: Brick, Combination, Vinyl Siding
Flooring: Carpet, Luxury Vinyl Plank, Ceramic Tile
HOA Fee: $149.00/Quarterly
Interior: Combination Dining/Living, Crown Moldings, Floor Plan - Open, Kitchen - Eat-In, Kitchen - Island, Kitchen - Table Space, Primary Bath(s), Recessed Lighting, Walk-in Closet(s), Upgraded Countertops, Bathroom - Walk-In Shower, Bathroom - Tub Shower, Bathroom - Soaking Tub, Breakfast Area, Carpet, Dining Area
Lot: Backs to Trees, Landscaping
Lot Dimensions: 0.20 Acre(S)
Parking Features: Assigned
Rooms: Living Room, Dining Room, Kitchen, Breakfast Room, Recreation Room
Sewer: Public Sewer
Special View Info: Trees/Woods
SQFT Above Finished: 1452
SQFT Below Finished: 360
SQFT Total Finished: 1812
Structure Type: End of Row/Townhouse
Water: Public
Windows: Atrium, Double Pane, Screens
Local Schools
School District: HOWARD COUNTY PUBLIC SCHOOLS
Listed By / Shown By
Listed By
Agency Name: Verdant Realty Group LLC
Agency Phone: 3016983232
Shown By
Agency Title: Berkshire Hathaway HomeServices Homesale Realty
Agency Phone: +18003833535

 First American
Estimate Your Payment
Estimated Payment
$ 1,692.51 per month $1,045.79 Principal & Interest $509.67 Property Tax $137.05 Homeowner's Insurance
6373 Wind Rider Way | MLS# MDHW2074140
This townhouse located at 6373 Wind Rider Way, Columbia, MD 21045 is currently listed for sale with an asking price of $469,900. This property was built in 1998 and has 3 bedrooms and 2 full and 2 partial baths with 1812 sq. ft. Wind Rider Way is located in the VILLAGE OF LONG REACH subdivision within the HOWARD COUNTY PUBLIC SCHOOLS school district. Search VILLAGE OF LONG REACH real estate on www.homesale.com today.