
BEDS4
BATHS3 full 1 partial
SQUARE FEET1,916
MLS#MDFR2088054
STATUSACTIVE
PROPERTY TYPEResidential - Townhouse
SUBDIVISIONTHE COURTYARDS OF OVERLOOK
SCHOOLFREDERICK COUNTY PUBLIC SCHOOLS
Property Description
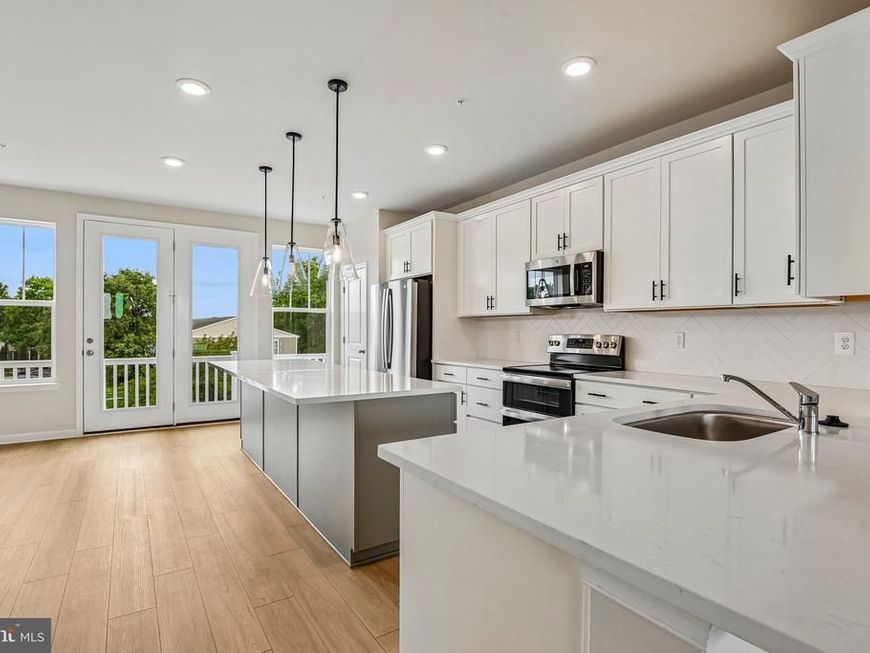
Frederick's most affordable new townhome, offering stunning mountain views and an incredible combination of style, space, and value! **INCENTIVE REFLECTED IN PURCHASE PRICE, PLEASE SEE SALES CONSULTANT FOR DETAILS** Welcome home to the Upton, a beautiful 4-bedroom, 3.5-bath quick move-in home featuring modern finishes and thoughtful upgrades throughout. The upgraded kitchen is the heart of the home, featuring designer finishes, ample cabinetry, generous counter space, and an oversized island perfect for entertaining. Upgraded flooring flows throughout the main living areas, creating a polished and cohesive look. With four bedrooms and three-and-a-half baths, this home offers plenty of flexibility for guests, a home office, or additional living space. The 2-car rear-load garage provides convenient parking and additional storage while maintaining beautiful curb appeal. Move-in ready and beautifully designed, the Upton combines style, functionality, and low-maintenance living in an incredible Frederick location. Don't miss your opportunity to own this stunning new construction home!
Property Features
Property Type: Residential - Townhouse
Basement: Yes
Basement: Walkout Level
Cooling: Central A/C, Programmable Thermostat
Fuel Type: Electric
Garage: 2
Heating: Programmable Thermostat
Home Style: Craftsman
Roof Type: Architectural Shingle, Metal
Stories: 3.0
Taxes: $0
Year Built: 2026
Feature Descriptions
Additional Structures: Above Grade, Below Grade
Appliances: Refrigerator, Microwave, Dishwasher, Disposal, Stainless Steel Appliances, Oven/Range - Electric
Community Amenities: Common Grounds
Condo/Coop Fee: $113.00/Monthly
Exterior: Stone, Vinyl Siding
HOA Fee: $210.00/Monthly
Interior: Recessed Lighting, Kitchen - Island, Combination Kitchen/Dining, Walk-in Closet(s), Combination Kitchen/Living, Floor Plan - Open
Municipality: Frederick City
Parking Notes: 2 Total Parking Spaces
Pet Restrictions: Cats OK, Dogs OK
Rooms: Primary Bedroom, Bedroom 2,Bedroom 3,Bedroom 4,Kitchen, Family Room, Breakfast Room, Laundry, Bathroom 2,Bathroom 3,Primary Bathroom, Half Bath
Sewer: Public Sewer
SQFT Above Finished: 1916
SQFT Total Finished: 1916
Structure Type: Interior Row/Townhouse
Total Garage/Parking Spaces: 2
Water: Public
Local Schools
School District: FREDERICK COUNTY PUBLIC SCHOOLS
Listed By / Shown By
Listed By
Agency Name: DRB Group Realty, LLC
Agency Phone: 2404579391
Shown By
Agency Title: Berkshire Hathaway HomeServices Homesale Realty
Agency Phone:

 First American
Estimate Your Payment
Estimated Payment
$ 1,116.81 per month $987.41 Principal & Interest $0.00 Property Tax (data not provided by mls) $129.40 Homeowner's Insurance
6352 Butterfly Lane | MLS# MDFR2088054
This townhouse located at 6352 Butterfly Lane, Frederick, MD 21703 is currently listed for sale with an asking price of $443,665. This property was built in 2026 and has 4 bedrooms and 3 full and 1 partial baths with 1916 sq. ft. Butterfly Lane is located in the THE COURTYARDS OF OVERLOOK subdivision within the FREDERICK COUNTY PUBLIC SCHOOLS school district. Search THE COURTYARDS OF OVERLOOK real estate on www.homesale.com today.