
BEDS3
BATHS1 full
SQUARE FEET1,352
MLS#PALA2093732
STATUSPENDING
PROPERTY TYPEResidential - Single Family
SUBDIVISIONELIZABETH TWP
SCHOOLWARWICK
Property Description
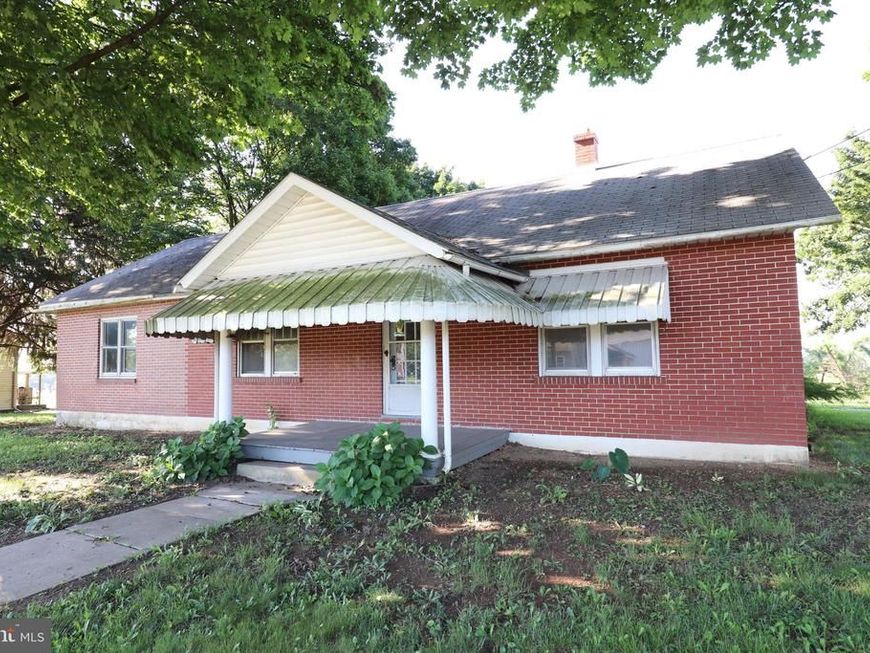
Solid well built brick ranch home in Elizabeth Township. Home contains knotty pine wood, hardwood flooring, 3 bedrooms or 2 plus a den. Eat in kitchen, separate dining room, living room. Oil forced air heat and central air, some electric baseboard as well. Full basement, new hot water heater 2025, Large oversized brick 2 car detached garage, great for contractor, hobbyist or car enthusiast. Nice sized rear yard. Home needs personal touches and some updating. Zoned Village Residential
Property Features
Property Type: Residential - Single Family
Basement: Yes
Basement: Full, Unfinished
Cooling: Central A/C
Fuel Type: Oil, Electric
Garage: 2
Heating: Forced Air, Baseboard - Electric
Home Style: Ranch/Rambler
Lot Size: 0.45 Acres
Roof Type: Shingle
Stories: 1.0
Taxes: $3,613
Year Built: 1931
Feature Descriptions
Additional Structures: Above Grade, Below Grade
Appliances: Refrigerator, Oven/Range - Electric
Exterior: Brick, Masonry
Flooring: Hardwood, Vinyl
Lot Dimensions: 0.45 Acre(S)
Municipality: ELIZABETH TWP
Parking Notes: 2 Total Parking Spaces
Rooms: Living Room, Dining Room, Bedroom 2,Bedroom 3,Kitchen, Basement, Bedroom 1
Sewer: On Site Septic
SQFT Above Finished: 1352
SQFT Total Finished: 1352
Structure Type: Detached
Total Garage/Parking Spaces: 2
Water: Well
Room Sizes
Kitchen: 19 x 13 Level - Main
Living Room: 19 x 11 Level - Main
Dining Room: 15 x 11 Level - Main
Bedroom 1: 15 x 11 Level - Main
Bedroom 2: 16 x 12 Level - Main
Bedroom 3: 13 x 9 Level - Main
Local Schools
School District: WARWICK
Listed By / Shown By
Listed By
Agency Name: Hauenstein Agency, Inc.
Agency Phone: 7177334158
Shown By
Agency Title: Berkshire Hathaway HomeServices Homesale Realty
Agency Phone: +18003833535

 First American
Estimate Your Payment
Estimated Payment
$ 1,081.43 per month $689.93 Principal & Interest $301.08 Property Tax $90.42 Homeowner's Insurance
634 E 28th Division Highway | MLS# PALA2093732
This single family home located at 634 E 28th Division Highway, Lititz, PA 17543 is currently listed for sale with an asking price of $310,000. This property was built in 1931 and has 3 bedrooms and 1 full baths with 1352 sq. ft. E 28th Division Highway is located in the ELIZABETH TWP subdivision within the WARWICK school district. Search ELIZABETH TWP real estate on www.homesale.com today.