
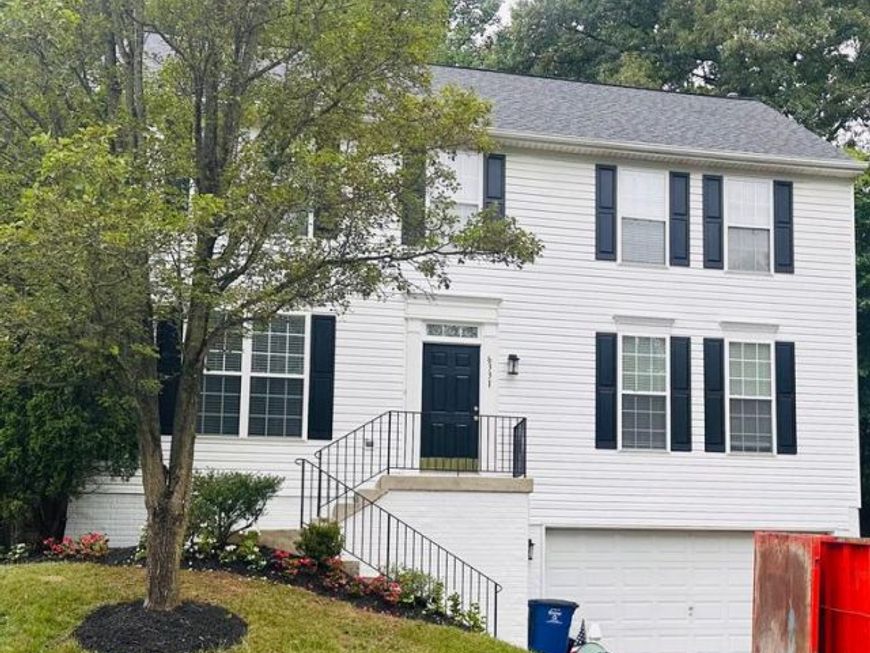
BEDS4
BATHS2 full 1 partial
SQUARE FEET2,400
MLS#MDHW2070980
STATUSCOMING SOON
PROPERTY TYPEResidential - Single Family
SUBDIVISIONPATAPSCO RIDGE
SCHOOLHOWARD COUNTY PUBLIC SCHOOLS
Property Description
Coming Soon! Nestled on one of Howard County's most desirable communities, this home is currently being beautifully updated and will be ready for its new owners. Outdoor enthusiasts will love being just minutes from Patapsco Valley State Park, while commuters will appreciate easy access to Baltimore, Washington, D.C., Annapolis, BWI Airport, the MARC station, and shopping. This property offers the perfect combination of location and modern updates. Stay tuned—full details and professional photos will be available when the listing goes active!
Property Features
Property Type: Residential - Single Family
Basement: Yes
Cooling: Central A/C
Fuel Type: Natural Gas
Garage: 2
Heating: Forced Air
Home Style: Colonial
Lot Size: 0.21 Acres
Roof Type: Asphalt
Stories: 3.0
Taxes: $7,650
Year Built: 1998
Feature Descriptions
Additional Structures: Above Grade, Below Grade
Appliances: Washer/Dryer Hookups Only, Dishwasher, Disposal, Icemaker, Microwave, Oven/Range - Gas, Oven - Self Cleaning, Refrigerator
Exterior: Vinyl Siding
Interior: Breakfast Area, Family Room Off Kitchen, Dining Area, Built-Ins, Window Treatments, Primary Bath(s), Wood Floors, Floor Plan - Open, Floor Plan - Traditional
Lot: Cul-de-sac, Landscaping, Premium, Trees/Wooded
Lot Dimensions: 0.21 Acre(S)
Municipality: HANOVER
Parking Notes: 2 Total Parking Spaces
Rooms: Living Room, Dining Room, Primary Bedroom, Bedroom 2,Bedroom 3,Bedroom 4,Kitchen, Family Room, Basement, Foyer, Breakfast Room, Study, Laundry, Other, Storage Room, Utility Room
Sewer: Public Sewer
Special View Info: Street, Trees/Woods
SQFT Above Finished: 2400
SQFT Total Finished: 2400
Structure Type: Detached
Total Garage/Parking Spaces: 2
Utilities: Cable TV Available, Multiple Phone Lines
Water: Public
Windows: Double Pane, Screens
Wooded: Yes
Room Sizes
Basement: 36 x 14 Level - Lower 1
Dining Room: 14 x 12 Level - Main
Bedroom 2: 14 x 10 Level - Upper 1
Bedroom 4: 12 x 10 Level - Upper 1
Living Room: 15 x 12 Level - Main
Other: 15 x 14 Level - Lower 1
Bedroom 3: 13 x 11 Level - Upper 1
Kitchen: 11 x 11 Level - Main
Breakfast Room: 12 x 10 Level - Main
Primary Bedroom: 15 x 14 Level - Upper 1
Family Room: 17 x 15 Level - Main
Foyer: 10 x 8 Level - Main
Local Schools
School District: HOWARD COUNTY PUBLIC SCHOOLS
Listed By / Shown By
Listed By
Agency Name: Keller Williams Fairfax Gateway
Agency Phone: 7032223300
Shown By
Agency Title: Berkshire Hathaway HomeServices Homesale Realty
Agency Phone: +18003833535

 First American
Estimate Your Payment
Estimated Payment
$ 2,397.05 per month $1,555.67 Principal & Interest $637.50 Property Tax $203.88 Homeowner's Insurance
6331 Patuxent Quarter Road | MLS# MDHW2070980
This single family home located at 6331 Patuxent Quarter Road, Hanover, MD 21076 is currently listed for sale with an asking price of $699,000. This property was built in 1998 and has 4 bedrooms and 2 full and 1 partial baths with 2400 sq. ft. Patuxent Quarter Road is located in the PATAPSCO RIDGE subdivision within the HOWARD COUNTY PUBLIC SCHOOLS school district. Search PATAPSCO RIDGE real estate on www.homesale.com today.