
BEDS4
BATHS2 full 1 partial
SQUARE FEET1,927
MLS#PAYK2112364
STATUSACTIVE
PROPERTY TYPEResidential - Single Family
SUBDIVISIONHILLS AT VALLEY VIEW
SCHOOLSOUTHERN YORK COUNTY
Property Description
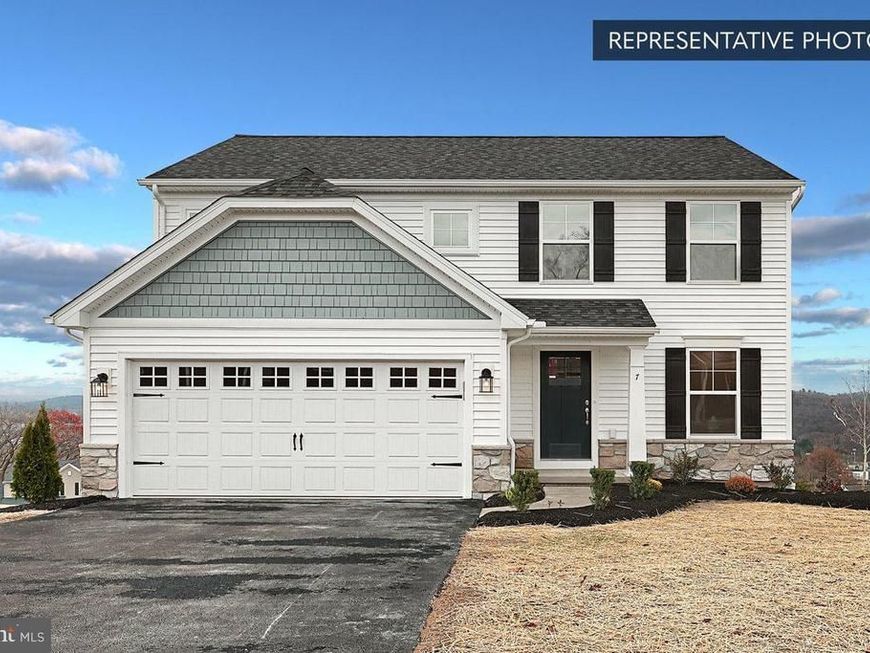
Quick Move-In Sweet Birch at Hills at Valley View! 4 bedrooms, 2.5 baths, 1,927 sq. ft., and a two-car garage. Full 819 sq. ft. unfinished basement with 9' walls and a bath rough-in. Upgraded kitchen with quartz counters, herringbone tile backsplash, island with pendants, stainless appliances, recessed lighting, and an added window. Study with glass French doors. Vinyl plank flooring through the main living areas. Family room with recessed lighting and a 2x2 window package. Iron baluster railing. Owner's Suite with walk-in closet and an Owner's Bath featuring a raised-height double bowl vanity and 60" shower with sliding glass door. Second-floor laundry. Matte black finishes throughout, two-tone paint, Manabloc plumbing, and a garage laundry tub. Stone accents, Craftsman-style front door, and decorative garage door glass outside. Lennox natural gas heat, central air, public water and sewer. Backed by the Berks Homes 10-Year Limited Home Warranty. Photos and renderings may include options and upgrades not reflected in the list price and may have been enhanced or virtually staged. Subdivision assessment is pending; taxes will be based on the improved lot and home.
Property Features
Property Type: Residential - Single Family
Basement: Yes
Basement: Full, Interior Access, Rough Bath Plumb, Sump Pump, Unfinished
Cooling: Central A/C, Heat Pump(s), Programmable Thermostat
Fuel Type: Electric
Garage: 2
Heating: Central, Heat Pump(s), Programmable Thermostat
Home Style: Traditional
Lot Size: 0.24 Acres
Roof Type: Architectural Shingle, Asphalt, Fiberglass
Stories: 2.0
Taxes: $0
Year Built: 2026
Feature Descriptions
Additional Structures: Above Grade
Appliances: Disposal, Dishwasher, Energy Efficient Appliances, Microwave, Oven/Range - Electric
Exterior: Batts Insulation, Concrete, Frame, Glass, Rigid Insula
Exterior: Exterior Lighting
Flooring: Carpet, Vinyl, Other
HOA Fee: $300.00/Annually
Interior: Bathroom - Stall Shower, Bathroom - Tub Shower, Bathroom - Walk-In Shower, Breakfast Area, Carpet, Combination Dining/Living, Combination Kitchen/Dining, Combination Kitchen/Living, Family Room Off Kitchen, Floor Plan - Open, Kitchen - Island, Primary Bath(s), Recessed Lighting, Walk-in Closet(s)
Lot Dimensions: 0.24 Acre(S)
Municipality: CODORUS TWP
Parking Features: Asphalt Driveway
Parking Notes: 4 Total Parking Spaces
Pet Restrictions: Dogs OK, Cats OK
Sewer: Public Sewer
SQFT Above Finished: 1927
SQFT Total Finished: 1927
Structure Type: Detached
Total Garage/Parking Spaces: 4
Water: Public
Windows: Double Pane, Energy Efficient, Low-E, Insulated, Screens, Vinyl Clad
Local Schools
High School: SUSQUEHANNOCK
Elementary School: FRIENDSHIP
School District: SOUTHERN YORK COUNTY
Listed By / Shown By
Listed By
Agency Name: Berks Homes Realty, LLC
Agency Phone: 4843394747
Shown By
Agency Title: Berkshire Hathaway HomeServices Homesale Realty
Agency Phone: +18003833535

 First American
Estimate Your Payment
Estimated Payment
$ 981.70 per month $867.95 Principal & Interest $0.00 Property Tax (data not provided by mls) $113.75 Homeowner's Insurance
6327 Liam Drive , Unit LOT 55 | MLS# PAYK2112364
This single family home located at 6327 Liam Drive , Unit LOT 55, Spring Grove, PA 17362 is currently listed for sale with an asking price of $389,990. This property was built in 2026 and has 4 bedrooms and 2 full and 1 partial baths with 1927 sq. ft. Liam Drive , Unit LOT 55 is located in the HILLS AT VALLEY VIEW subdivision within the SOUTHERN YORK COUNTY school district. Search HILLS AT VALLEY VIEW real estate on www.homesale.com today.