
BEDS3
BATHS3 full
SQUARE FEET1,568
MLS#PADA2063918
STATUSACTIVE
PROPERTY TYPEResidential - Mobile Home
SUBDIVISIONDAUPHIN COUNTY
SCHOOLHALIFAX AREA
Property Description
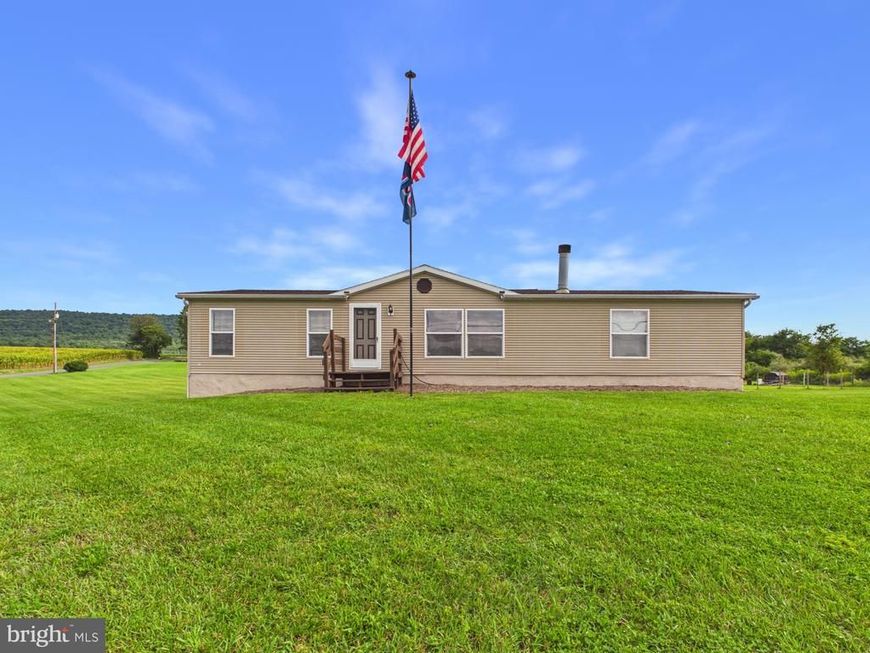
Discover the charm of this spacious double-wide manufactured home nestled in the serene Dauphin County. Built in 1999, this ranch-style residence offers a perfect blend of comfort and functionality. With three generous bedrooms and three full bathrooms, there's ample space for relaxation and privacy. The inviting living area features a cozy wood-burning fireplace, perfect for creating warm memories on chilly evenings. Enjoy the convenience of main floor laundry, making daily chores a breeze. The unfinished walkout basement provides endless possibilities for customization, whether you envision a workshop, extra storage, or a recreational space. Set on a sprawling 2.76-acre lot, this property offers plenty of outdoor space for gardening, play, or simply enjoying nature. The oversized detached garage adds valuable storage and parking options. Embrace the peaceful lifestyle this home offers, where comfort meets potential. Your dream home awaits!
Property Features
Property Type: Residential - Mobile Home
Basement: Yes
Basement: Interior Access, Outside Entrance, Unfinished, Walkout Level
Cooling: Central A/C
Fireplaces: 1
Fuel Type: Oil
Garage: 2
Heating: Hot Water
Home Style: Ranch/Rambler
Lot Size: 2.76 Acres
Stories: 1.0
Taxes: $3,871
Year Built: 1999
Feature Descriptions
Additional Structures: Above Grade
Electric: 200+ Amp Service
Exterior: Vinyl Siding
Fireplace: Wood
Lot Dimensions: 2.76 Acre(S)
Municipality: JACKSON TWP
Parking Notes: 2 Total Parking Spaces
Rooms: Living Room, Dining Room, Bedroom 2,Bedroom 3,Kitchen, Bedroom 1
Sewer: On Site Septic
SQFT Above Finished: 1568
SQFT Total Finished: 1568
Structure Type: Manufactured
Total Garage/Parking Spaces: 2
Water: Well
Local Schools
High School: HALIFAX AREA
School District: HALIFAX AREA
Listed By / Shown By
Listed By
Agency Name: Iron Valley Real Estate of Central PA
Agency Phone: 7177452929
Shown By
Agency Title: Berkshire Hathaway HomeServices Homesale Realty
Agency Phone:

 First American
Estimate Your Payment
Estimated Payment
$ 1,090.34 per month $678.80 Principal & Interest $322.58 Property Tax $88.96 Homeowner's Insurance
631 Mill Drive | MLS# PADA2063918
This single family home located at 631 Mill Drive, Halifax, PA 17032 is currently listed for sale with an asking price of $305,000. This property was built in 1999 and has 3 bedrooms and 3 full baths with 1568 sq. ft. Mill Drive is located in the DAUPHIN COUNTY subdivision within the HALIFAX AREA school district. Search DAUPHIN COUNTY real estate on www.homesale.com today.