
BEDS6
BATHS3 full
SQUARE FEET3,079
MLS#MDMC2220226
STATUSACTIVE UNDER CONTRACT
PROPERTY TYPEResidential - Single Family
SUBDIVISIONMARYMOUNT
SCHOOLMONTGOMERY COUNTY PUBLIC SCHOOLS
Property Description
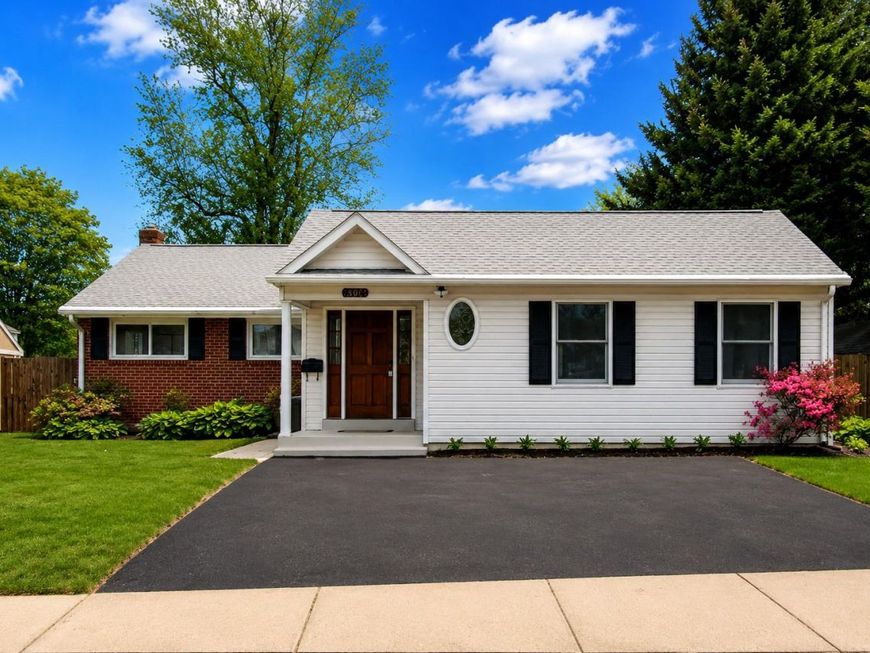
HUGE HOME! BIGGER THAN IT LOOKS FROM THE OUTSIDE!! CHECK OUT THE FLOOR PLAN. Adjacent to Ashburton Elm! Well-maintained brick rambler in a highly convenient Bethesda location. This home offers a flexible layout with 4 main-level bedrooms and 2 full baths, plus a finished lower level with 2 additional bedrooms, a full bath, and space for recreation, guests, hobbies, or a home office. Interior highlights include a spacious, light-filled dining area with skylights and large windows, a versatile front addition ideal for entertaining, music, or office use, a warm kitchen with glass cabinets, smart shelving, and distinctive countertops, wood floors, French doors, and a bright primary bedroom with a walk-in closet and Jack and Jill bath. Dual-zone heating and cooling, and 3 full baths add comfort and function. Outside, the fenced courtyard offers a private retreat, and the paved walkway wraps around the home. There is an outdoor shed, 3 separate access points to the backyard, 2 street-facing garden beds, an additional backyard garden bed, and room for more. The north-facing orientation brings in soft indirect light, and the many windows add both natural light and curb appeal. The roof was updated within the last 5 years, and parking includes a 2-car driveway plus ample street parking. The location is convenient for daily life. Less than a block from the elementary school, this home is close to Old Georgetown Road and Metrobus M70, with sidewalks, streetlights, and a middle-of-block setting that make it easier to enjoy the neighborhood without being car dependent. It is also within walking distance of Walter Johnson High School, Georgetown Square, Wildwood Shopping Center, Stratton Park, Davis Library, and a bus stop, with access to 2 Metro stations. Minutes from Montgomery Mall, Strathmore, Pike & Rose, and Rockville Pike, and positioned between I-270 and I-495 for access across the DMV. No HOA. Quiet neighborhood setting.
Property Features
Property Type: Residential - Single Family
Basement: Yes
Basement: Connecting Stairway, Daylight, Partial, Drain, Fully Finished, Heated, Interior Access, Poured Concrete, Shelving, Windows
Cooling: Dehumidifier, Zoned
Fuel Type: Natural Gas
Heating: Forced Air, Heat Pump(s)
Home Style: Ranch/Rambler
Lot Size: 0.15 Acres
Roof Type: Asphalt
Stories: 1.0
Taxes: $9,487
Year Built: 1955
Feature Descriptions
Accessibility: Level Entry - Main
Additional Structures: Above Grade, Below Grade
Appliances: Dishwasher, Disposal, Dryer, Oven - Single, Oven/Range - Gas, Range Hood, Refrigerator, Stove, Washer, Water Heater
Electric: 120/240V, 200+ Amp Service, Single Phase
Exterior: Exterior Lighting, Flood Lights, Gutter System, Outbuilding(s), Sidewalks, Street Lights
Exterior: Batts Insulation, Block, Brick, Concrete, Copper Plumb
Fencing: Wire, Wood
Flooring: Ceramic Tile, Hardwood, Stone, Vinyl
Interior: Attic, Bathroom - Tub Shower, Bathroom - Walk-In Shower, Breakfast Area, Ceiling Fan(s), Dining Area, Entry Level Bedroom, Floor Plan - Traditional, Floor Plan - Open, Formal/Separate Dining Room, Kitchen - Eat-In, Kitchen - Gourmet, Kitchen - Table Space, Pantry, Primary Bath(s), Recessed Lighting, Skylight(s), Upgraded Countertops, Walk-in Closet(s), Wood Floors
Location: Middle Of Block
Lot Dimensions: 0.15 Acre(S)
Number of Rooms: 15
Parking Features: Asphalt Driveway
Parking Notes: 2 Total Parking Spaces
Pet Restrictions: No Pet Restrictions
Rooms: Dining Room, Bedroom 2,Bedroom 3,Bedroom 4,Kitchen, Den, Foyer, Breakfast Room, Bedroom 1,Great Room, Bathroom 1,Bathroom 2
Sewer: Public Sewer
Special View Info: Trees/Woods, Street
SQFT Above Finished: 2083
SQFT Below Finished: 996
SQFT Total Finished: 3079
Structure Type: Detached
Total Garage/Parking Spaces: 2
Utilities: Above Ground, Cable TV, Electric Available, Natural Gas Available, Phone Available, Sewer Available, Water Available
Water: Public
Windows: Double Hung
Local Schools
High School: WALTER JOHNSON
Middle School: NORTH BETHESDA
Elementary School: ASHBURTON
School District: MONTGOMERY COUNTY PUBLIC SCHOOLS
Listed By / Shown By
Listed By
Agency Name: REAL ESTATE SEARCH AND SALE LLC
Agency Phone: 3016743056
Shown By
Agency Title: Berkshire Hathaway HomeServices Homesale Realty
Agency Phone: +18003833535

 First American
Estimate Your Payment
Estimated Payment
$ 3,257.47 per month $2,181.06 Principal & Interest $790.58 Property Tax $285.83 Homeowner's Insurance
6306 Lone Oak Drive | MLS# MDMC2220226
This single family home located at 6306 Lone Oak Drive, Bethesda, MD 20817 is currently listed for sale with an asking price of $980,000. This property was built in 1955 and has 6 bedrooms and 3 full baths with 3079 sq. ft. Lone Oak Drive is located in the MARYMOUNT subdivision within the MONTGOMERY COUNTY PUBLIC SCHOOLS school district. Search MARYMOUNT real estate on www.homesale.com today.