
BEDS3
BATHS2 full 1 partial
SQUARE FEET2,120
MLS#MDHW2071436
STATUSACTIVE
PROPERTY TYPEResidential - Townhouse
SUBDIVISIONWILLOWOOD
SCHOOLHOWARD COUNTY PUBLIC SCHOOLS
Property Description
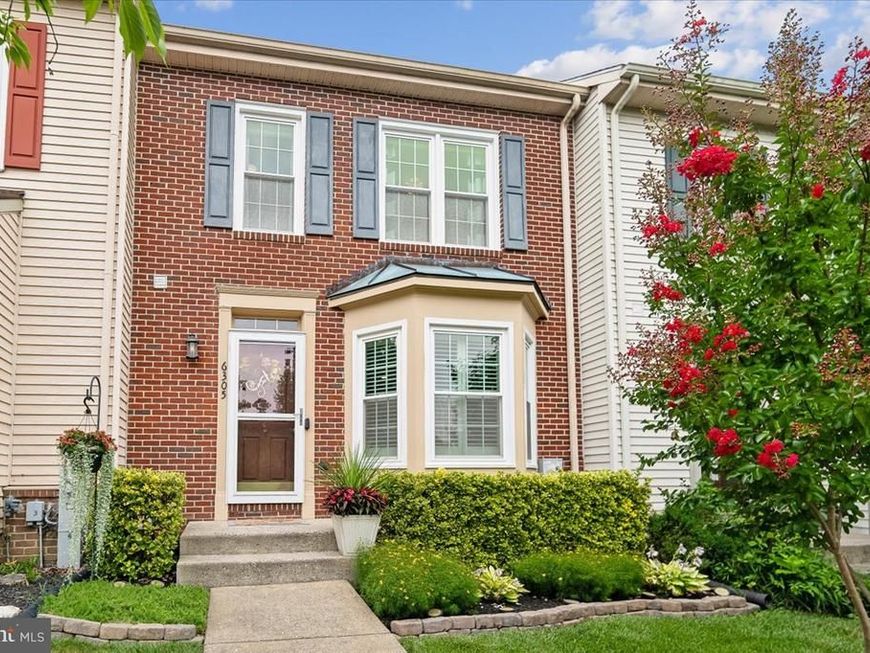
Welcome to this beautifully maintained 3-bedroom, 2.5-bath townhome in the desirable Willowood community of Elkridge. The bright, open main level is ideal for everyday living and entertaining, with seamless access to the rear deck—perfect for grilling, dining, or relaxing outdoors. The kitchen features granite countertops, stainless steel appliances, a center island, and ample cabinet space. Hardwood floors throughout the main and lower levels add warmth and style. Upstairs, the primary suite offers a walk-in closet and an en-suite bath with a large soaking tub and renovated walk-in shower ('20). Additionally, there are two more bedrooms with vaulted ceilings and a full hall bath with tub/shower combo. The walkout lower level includes a family room with fireplace (gas line capped; conveys as-is), direct backyard access, and a storage area with rough-in for an additional bath, offering great expansion potential. Enjoy a peaceful setting backing to trees and open green space, not other townhomes, plus 2 assigned parking spaces and guest parking nearby. Recent updates include new smoke/co detectors ('26), sump pump ('26), refrigerator ('25), range ('23), dishwasher ('22), front storm door ('21), washer and dryer ('21), windows ('18), roof ('18), HVAC ('18), new deck boards ('16), sliding doors ('16), and so much more! Conveniently located near shopping, dining, parks, and major commuter routes. Welcome home!
Property Features
Property Type: Residential - Townhouse
Basement: Rear Entrance, Sump Pump, Full, Walkout Level, Partially Finished, Water Proofing System
Basement: Yes
Cooling: Ceiling Fan(s), Central A/C
Fireplaces: 1
Fuel Type: Natural Gas
Heating: Forced Air
Home Style: Colonial
Lot Size: 0.04 Acres
Roof Type: Asphalt
Stories: 3.0
Taxes: $6,347
Year Built: 1994
Feature Descriptions
Additional Structures: Above Grade, Below Grade
Appliances: Dishwasher, Disposal, Dryer, Oven/Range - Electric, Range Hood, Refrigerator, Washer, Built-In Microwave, Water Heater
Community Amenities: Tot Lots/Playground
Exterior: Sidewalks
Exterior: Aluminum Siding, Brick
Fireplace: Mantel(s), Non-Functioning
Flooring: Carpet, Hardwood
HOA Fee: $61.50/Monthly
Interior: Kitchen - Island, Kitchen - Table Space, Combination Dining/Living, Primary Bath(s), Wood Floors, Attic, Bathroom - Soaking Tub, Bathroom - Stall Shower, Bathroom - Walk-In Shower, Carpet, Ceiling Fan(s), Combination Kitchen/Dining, Pantry, Recessed Lighting, Sprinkler System, Walk-in Closet(s)
Lot: Backs - Open Common Area, Cul-de-sac, Landscaping
Lot Dimensions: 0.04 Acre(S)
Parking Features: Assigned
Rooms: Living Room, Primary Bedroom, Bedroom 2,Bedroom 3,Kitchen, Family Room, Basement, Breakfast Room, Laundry, Storage Room
Sewer: Public Sewer
Special View Info: Trees/Woods, Garden/Lawn
SQFT Above Finished: 1520
SQFT Below Finished: 600
SQFT Total Finished: 2120
Structure Type: Interior Row/Townhouse
Water: Public
Windows: Bay/Bow
Room Sizes
Basement: 19 x 9 Level - Lower 1
Breakfast Room: 15 x 12 Level - Main
Local Schools
School District: HOWARD COUNTY PUBLIC SCHOOLS
Listed By / Shown By
Listed By
Agency Name: Taylor Properties
Agency Phone: 3019702447
Shown By
Agency Title: Berkshire Hathaway HomeServices Homesale Realty
Agency Phone: +18003833535

 First American
Estimate Your Payment
Estimated Payment
$ 1,812.71 per month $1,135.04 Principal & Interest $528.92 Property Tax $148.75 Homeowner's Insurance
6305 Hampton Place | MLS# MDHW2071436
This townhouse located at 6305 Hampton Place, Elkridge, MD 21075 is currently listed for sale with an asking price of $510,000. This property was built in 1994 and has 3 bedrooms and 2 full and 1 partial baths with 2120 sq. ft. Hampton Place is located in the WILLOWOOD subdivision within the HOWARD COUNTY PUBLIC SCHOOLS school district. Search WILLOWOOD real estate on www.homesale.com today.