
BEDS4
BATHS4 full
SQUARE FEET2,500
MLS#PAPH2622726
STATUSPENDING
PROPERTY TYPEResidential - Townhouse
SUBDIVISIONDICKINSON NARROWS
SCHOOLTHE SCHOOL DISTRICT OF PHILADELPHIA
Property Description
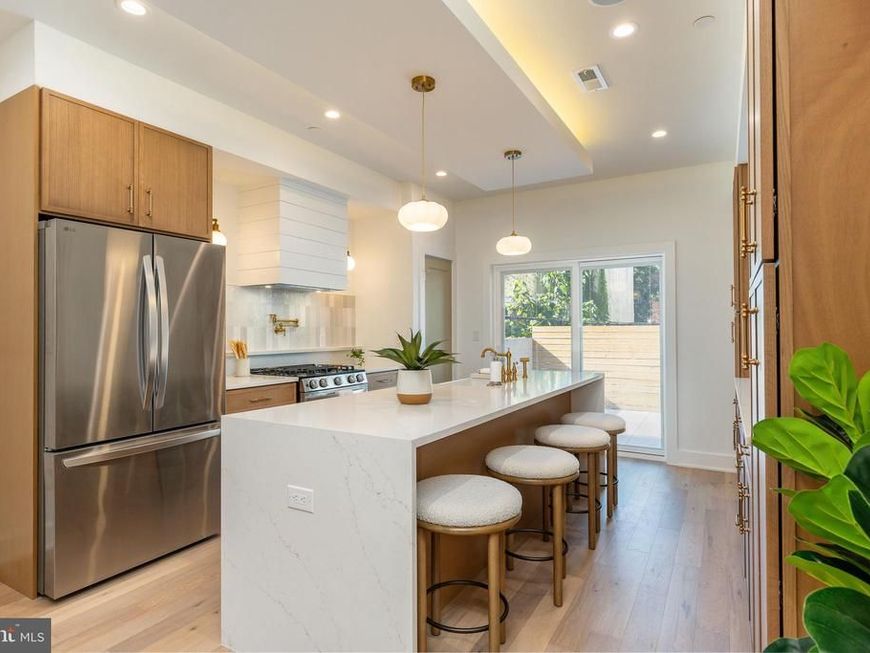
Introducing an exceptional new construction residence in Dickinson Square West, ideally positioned between East Passyunk Crossing and Pennsport with an approved 10-year tax abatement and 1-year builder's warranty. Ask about a CRA loan which is 0% down, $5k towards closing costs, and no PMI for qualified buyers! Thoughtfully designed by KCA Design Architects and brought to you by Hima Construction, this striking 4-bedroom, 4-bath home combines sophisticated architecture, elevated finishes, and modern functionality. Its contemporary façade showcases a dynamic mix of light-toned brick, dramatic black metal siding, and a modern pilot house design, creating a bold presence. Inside, wide-plank white oak hardwood flooring, custom geometric wainscoting, recessed lighting, and abundant natural light complement the open-concept layout. The spacious living area flows seamlessly into the dining space and chef's kitchen, where a stunning waterfall-edge quartz island, floor-to-ceiling pantry storage, floating display shelving, farmhouse sink, brushed gold fixtures, professional gas range, pot filler, custom hood, and premium stainless steel appliances create a true centerpiece for everyday living and entertaining. A 20ft private rear patio extends the living space outdoors for effortless indoor-outdoor enjoyment. The thoughtfully designed layout includes a finished lower-level flex space with a full bathroom and 4th bedroom, ideal for guests, a home office, fitness room, or media lounge. The second floor features two spacious bedrooms, one with ensuite bathroom and custom tile work and one guest bathroom off the hallway, and convenient laundry. Occupying its own private level, the primary suite delivers a boutique-hotel experience with tray ceilings, illuminated architectural niches, a private balcony, and beautifully designed his/her walk-in closets. The spa-inspired primary bath serves as a personal wellness retreat, complete with a infrared sauna, an oversized walk-in shower wrapped in rich forest green tile with rainfall fixtures, a freestanding soaking tub, and an expansive double vanity with custom finishes and designer lighting. Crowning the home is a massive rooftop deck with integrated lighting, durable weatherproof flooring, and breathtaking panoramic Philadelphia skyline views, providing the ultimate setting for entertaining, relaxing, or enjoying sunset evenings above the city. Located minutes from Dickinson Square Park, East Passyunk Avenue's acclaimed restaurants, cafés, fitness studios, boutiques, and nightlife, this home offers the perfect blend of neighborhood charm and city convenience. Enjoy quick access to I-95, Columbus Boulevard, SEPTA transit, Center City, the Delaware River waterfront, and the New Jersey bridges, making daily commuting and weekend travel effortless.
Property Features
Property Type: Residential - Townhouse
Basement: Yes
Basement: Fully Finished
Cooling: Central A/C
Fuel Type: Natural Gas
Heating: Central, Forced Air
Home Style: Traditional
Lot Size: 0.02 Acres
Roof Type: Fiberglass
Stories: 4.0
Taxes: $2,602
Year Built: 2026
Feature Descriptions
Additional Structures: Above Grade, Below Grade
Appliances: Dishwasher, Disposal, Dryer, Oven/Range - Gas, Stainless Steel Appliances, Washer
Exterior: Brick
Exterior: Roof Deck
Flooring: Hardwood, Ceramic Tile
Interior: Dining Area, Floor Plan - Open, Recessed Lighting, Upgraded Countertops, Wood Floors
Lot Dimensions: 0.02 Acre(S)
Municipality: PHILADELPHIA
Rooms: Living Room, Dining Room, Primary Bedroom, Bedroom 2,Kitchen, Bedroom 1,Laundry, Bathroom 1,Bathroom 2,Primary Bathroom, Full Bath
Sewer: Public Sewer
SQFT Above Finished: 2500
SQFT Total Finished: 2500
Structure Type: Interior Row/Townhouse
Water: Public
Local Schools
School District: THE SCHOOL DISTRICT OF PHILADELPHIA
Listed By / Shown By
Listed By
Agency Name: KW Empower
Agency Phone: 2156273500
Shown By
Agency Title: Berkshire Hathaway HomeServices Homesale Realty
Agency Phone: +18003833535

 First American
Estimate Your Payment
Estimated Payment
$ 1,915.97 per month $1,502.26 Principal & Interest $216.83 Property Tax $196.88 Homeowner's Insurance
629 Mifflin Street | MLS# PAPH2622726
This townhouse located at 629 Mifflin Street, Philadelphia, PA 19148 is currently listed for sale with an asking price of $675,000. This property was built in 2026 and has 4 bedrooms and 4 full baths with 2500 sq. ft. Mifflin Street is located in the DICKINSON NARROWS subdivision within the THE SCHOOL DISTRICT OF PHILADELPHIA school district. Search DICKINSON NARROWS real estate on www.homesale.com today.