
BEDS3
BATHS1 full 1 partial
SQUARE FEET1,400
MLS#MDHR2058744
STATUSACTIVE
PROPERTY TYPEResidential - Townhouse
SUBDIVISIONRUMSEY ISLAND
SCHOOLHARFORD COUNTY PUBLIC SCHOOLS
Property Description
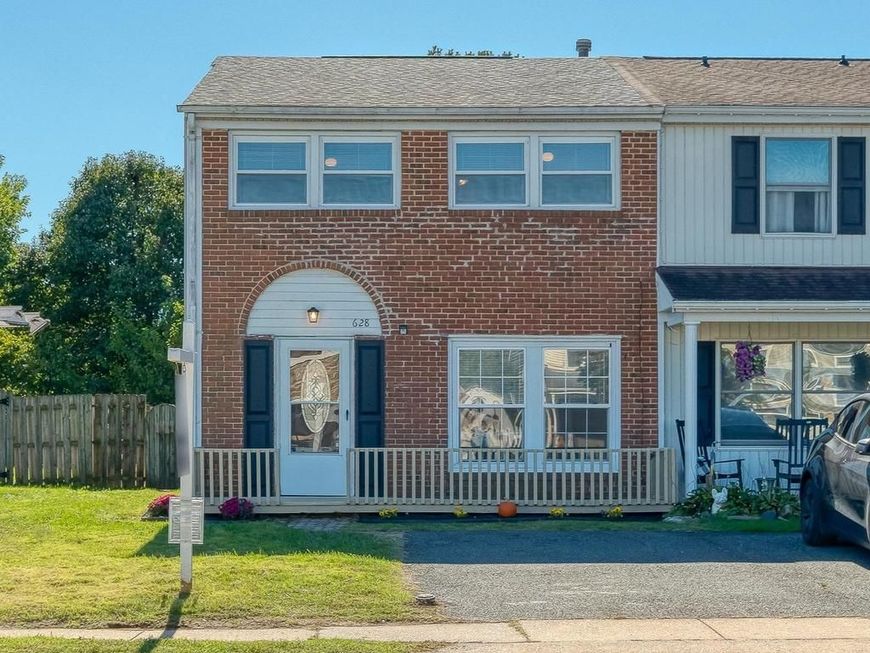
MOVE-IN READY in sought-after Rumsey Island! This renovated three bedroom, 1.5 bathroom end-of-group brick-front townhome shines with fresh paint, new carpet and LVP flooring, recessed lighting, new blinds and more. Both baths have been beautifully updated, and the spacious primary bedroom features a walk-in closet. Outside, enjoy a refreshed deck, new landscaping, exterior shutters and a fenced and level rear yard with storage shed. You'll find an off-street parking pad too. You have nothing to do but move in and enjoy!
Property Features
Property Type: Residential - Townhouse
Cooling: Central A/C, Ceiling Fan(s)
Fuel Type: Natural Gas
Heating: Forced Air
Home Style: Colonial
Lot Size: 0.10 Acres
Roof Type: Shingle
Stories: 2.0
Taxes: $1,960
Year Built: 1969
Feature Descriptions
Additional Structures: Above Grade, Below Grade
Appliances: Dishwasher, Disposal, Dryer, Oven/Range - Gas, Range Hood, Refrigerator, Washer, Washer/Dryer Stacked
Exterior: Brick, Vinyl Siding
Exterior: Sidewalks, Street Lights
Fencing: Rear
Flooring: Carpet, Ceramic Tile, Luxury Vinyl Plank
Interior: Attic, Carpet, Ceiling Fan(s), Formal/Separate Dining Room, Recessed Lighting, Window Treatments, Upgraded Countertops, Pantry, Kitchen - Table Space, Kitchen - Eat-In, Floor Plan - Open, Dining Area, Combination Kitchen/Dining, Crown Moldings, Breakfast Area, Bathroom - Tub Shower
Lot: Landscaping, Level
Lot Dimensions: 0.10 Acre(S)
Parking Features: Paved Driveway
Parking Notes: 1 Total Parking Spaces
Rooms: Living Room, Dining Room, Bedroom 2,Bedroom 3,Kitchen, Bedroom 1,Laundry
Sewer: Public Sewer
SQFT Above Finished: 1400
SQFT Total Finished: 1400
Structure Type: End of Row/Townhouse
Total Garage/Parking Spaces: 1
Water: Public
Windows: Double Pane, Replacement, Screens
Room Sizes
Living Room: 19 x 15 Level - Main
Kitchen: 9 x 8 Level - Main
Dining Room: 14 x 9 Level - Main
Laundry: 6 x 4 Level - Main
Bedroom 1: 14 x 13 Level - Upper 1
Bedroom 3: 12 x 9 Level - Upper 1
Bedroom 2: 15 x 10 Level - Upper 1
Local Schools
High School: JOPPATOWNE
Middle School: MAGNOLIA
Elementary School: JOPPATOWNE
School District: HARFORD COUNTY PUBLIC SCHOOLS
Listed By / Shown By
Listed By
Agency Name: American Premier Realty, LLC
Agency Phone: 4435120090
Shown By
Agency Title: Berkshire Hathaway HomeServices Homesale Realty
Agency Phone: +18003833535

 First American
Estimate Your Payment
Estimated Payment
$ 855.57 per month $612.03 Principal & Interest $163.33 Property Tax $80.21 Homeowner's Insurance
628 Shore Drive | MLS# MDHR2058744
This townhouse located at 628 Shore Drive, Joppa, MD 21085 is currently listed for sale with an asking price of $275,000. This property was built in 1969 and has 3 bedrooms and 1 full and 1 partial baths with 1400 sq. ft. Shore Drive is located in the RUMSEY ISLAND subdivision within the HARFORD COUNTY PUBLIC SCHOOLS school district. Search RUMSEY ISLAND real estate on www.homesale.com today.