
BEDS3
BATHS2 full 1 partial
SQUARE FEET2,874
MLS#PALA2097866
STATUSACTIVE
PROPERTY TYPEResidential - Townhouse
SUBDIVISIONKISSEL HILL COMMONS
SCHOOLMANHEIM TOWNSHIP
Property Description
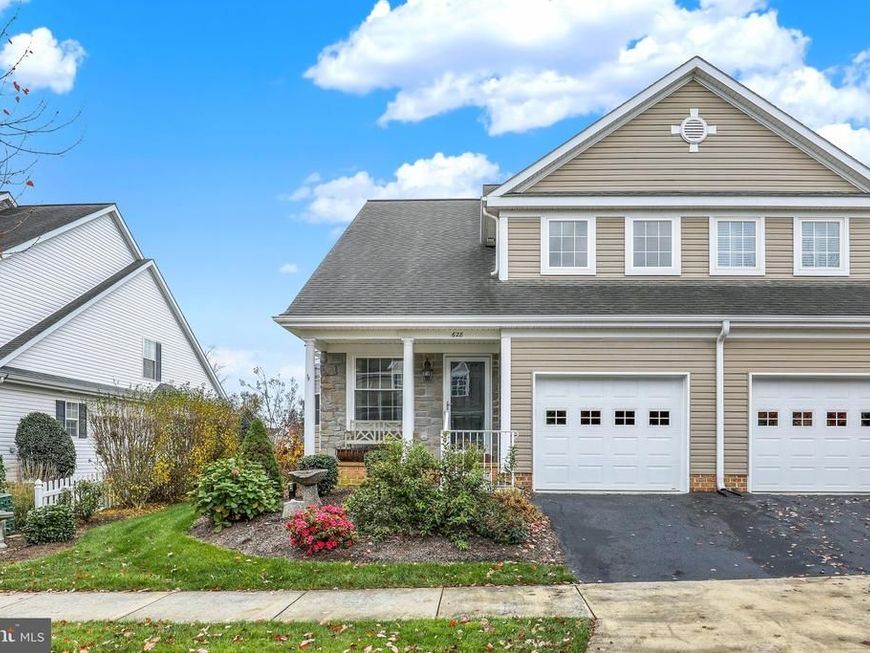
Nestled in the prestigious Kissel Hill Commons, this exquisite end-of-row townhouse embodies the pinnacle of luxury suburban living. Built in 2004, this residence boasts a harmonious blend of traditional architectural elegance and modern sophistication, offering an unparalleled lifestyle for discerning homeowners. Step inside to discover a meticulously designed and maintained interior that spans 1,869 square feet, featuring three spacious bedrooms and two and a half opulent bathrooms. The open floor plan invites natural light to dance across the luxury vinyl plank and engineered wood flooring, creating an inviting atmosphere perfect for both relaxation and entertaining. The family room, seamlessly connected to the gourmet kitchen, is adorned with a stunning gas fireplace, complete with glass doors and an elegant mantel, providing a cozy focal point for gatherings. The chef's kitchen is a culinary dream, equipped with high-end appliances including a built-in microwave, gas range, and sleek dishwasher. The expansive island and upgraded countertops offer ample space for meal preparation and casual dining, while the breakfast area provides a charming spot for morning coffee. Recessed lighting and built-ins enhance the aesthetic, ensuring every detail reflects sophistication. Retreat to the primary suite, where luxury meets comfort. This sanctuary features a walk-in closet and a lavish primary bath, complete with a tub shower that invites relaxation after a long day. Additional bedrooms are generously sized, providing versatility for guests or a home office. Outside, the property is equally impressive. The meticulously landscaped lot, spanning 0.08 acres, backs onto an open common area and serene pond, offering picturesque views of lush greenery and tranquil waters. Enjoy year-round access to nature's beauty right from your backyard, where you can unwind amidst the sights and sounds of the outdoors. The exterior features include deck with an awning, sidewalks, and street lights, enhancing both safety and aesthetics. An attached garage with a front entry and additional driveway space ensures convenience for you and your guests. Located in a suburban oasis, this home is just minutes from major transportation routes, with an airport less than 10 miles away and a bus stop within a mile, making commuting a breeze. The community association takes care of lawn maintenance and snow removal and landscaping, allowing you to enjoy a low-maintenance lifestyle. This property is not just a home; it's a lifestyle choice that offers luxury, comfort, and convenience in one of the most sought-after neighborhoods. Experience the perfect blend of elegance and tranquility-your dream home awaits.
Property Features
Property Type: Residential - Townhouse
Basement: Yes
Basement: Full, Sump Pump, Unfinished
Cooling: Central A/C
Fireplaces: 1
Fuel Type: Natural Gas
Garage: 1
Heating: Forced Air, Programmable Thermostat
Home Style: Traditional
Lot Size: 0.08 Acres
Roof Type: Shingle
Stories: 2.0
Taxes: $4,837
Year Built: 2004
Feature Descriptions
Accessibility: Doors - Swing In, Level Entry - Main
Additional Structures: Above Grade, Below Grade
Appliances: Built-In Microwave, Built-In Range, Dishwasher, Disposal, Exhaust Fan, Oven - Single, Oven/Range - Gas, Refrigerator, Washer, Water Heater
Electric: 200+ Amp Service
Exterior: Block, Concrete, Copper Plumbing, CPVC/PVC, Masonry, St
Exterior: Flood Lights, Sidewalks, Street Lights
Fireplace: Fireplace - Glass Doors, Gas/Propane, Mantel(s)
Flooring: Luxury Vinyl Plank, Carpet, Engineered Wood, Luxury Vinyl Tile
HOA Fee: $135.00/Monthly
Interior: Bathroom - Tub Shower, Breakfast Area, Built-Ins, Carpet, Ceiling Fan(s), Combination Kitchen/Dining, Entry Level Bedroom, Family Room Off Kitchen, Floor Plan - Open, Kitchen - Island, Kitchen - Table Space, Primary Bath(s), Recessed Lighting, Upgraded Countertops, Walk-in Closet(s), Window Treatments, Wood Floors
Location: Suburban
Lot: Backs - Open Common Area, Backs to Trees, Landscaping, Level, Pond, SideYard(s), Vegetation Planting, Year Round Access
Lot Dimensions: 0.08 Acre(S)
Municipality: MANHEIM TWP
Number of Rooms: 6
Parking Features: Asphalt Driveway
Parking Notes: 2 Total Parking Spaces
Pet Restrictions: Cats OK, Dogs OK
Rooms: Bedroom 2,Kitchen, Family Room, Bedroom 1,Laundry, Loft, Bathroom 1,Bathroom 2,Half Bath
Sewer: Public Sewer
Special View Info: Garden/Lawn, Pond, Street, Trees/Woods
SQFT Above Finished: 1869
SQFT Below Finished: 1005
SQFT Total Finished: 2874
Structure Type: End of Row/Townhouse
Total Garage/Parking Spaces: 2
Utilities: Cable TV Available, Electric Available, Natural Gas Available, Sewer Available, Water Available
Water: Public
Windows: Bay/Bow, Energy Efficient, Replacement, Sliding
Room Sizes
Bathroom 1: 9 x 7 Level - Upper 1
Bedroom 1: 15 x 12 Level - Upper 1
Bedroom 2: 18 x 12 Level - Upper 1
Half Bath: 5 x 4 Level - Main
Bathroom 2: 8 x 7 Level - Main
Bedroom 1: 13 x 12 Level - Main
Family Room: 15 x 11 Level - Main
Kitchen: 20 x 12 Level - Main
Loft: 17 x 15 Level - Upper 1
Local Schools
High School: MANHEIM TOWNSHIP
School District: MANHEIM TOWNSHIP
Listed By / Shown By

Listed By
Agency Name: Berkshire Hathaway HomeServices Homesale Realty
Agent Name: Tom Garman
Agency Phone: Cell: (717) 725-4636
 First American
Estimate Your Payment
Estimated Payment
$ 1,472.91 per month $945.87 Principal & Interest $403.08 Property Tax $123.96 Homeowner's Insurance
628 Courthouse Circle | MLS# PALA2097866
This townhouse located at 628 Courthouse Circle , Lititz, PA 17543 is currently listed for sale by Berkshire Hathaway HomeServices Homesale Realty, with an asking price of $425,000. This property was built in 2004 and has 3 bedrooms and 2 full and 1 partial baths with 2874 sq. ft. Courthouse Circle is located in the KISSEL HILL COMMONS subdivision within the MANHEIM TOWNSHIP school district. Search KISSEL HILL COMMONS real estate on www.homesale.com today.