
BEDS3
BATHS2 full 1 partial
SQUARE FEET2,276
MLS#PAPI2001176
STATUSACTIVE
PROPERTY TYPEResidential - Single Family
SUBDIVISIONSAW CREEK ESTATES
SCHOOLEAST STROUDSBURG AREA
Property Description
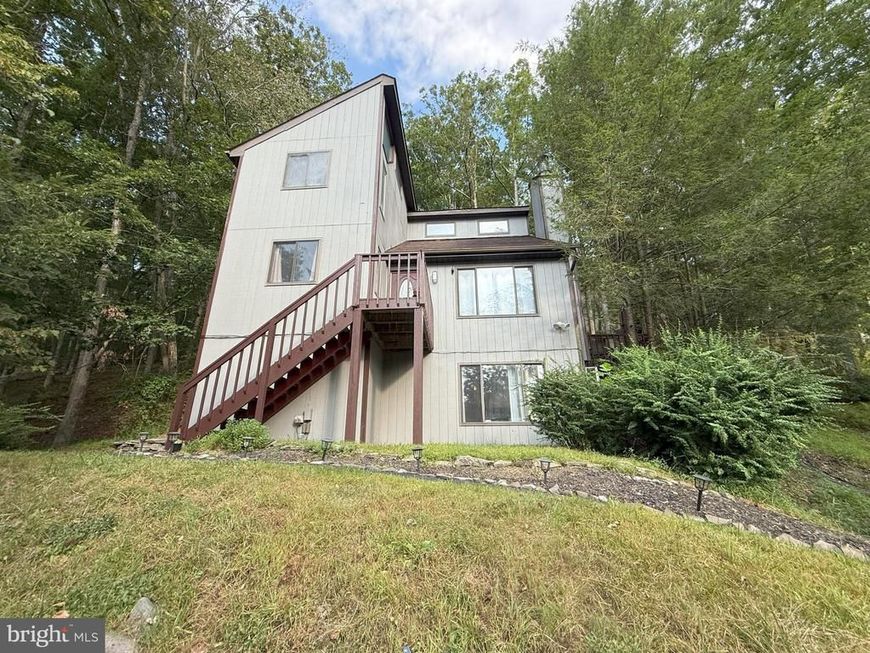
***PERCHED IN THE TREES*** - This spacious contemporary home captures the essence of the Poconos with abundant natural light and serene wooded surroundings. Offering 3 bedrooms, 3 bathrooms, and many upgrades, this home features a cozy wood-burning fireplace, loft, and office space for work or creativity. The full finished basement includes a convenient walk-out to nature, perfect for enjoying the outdoors right from your door. Public water and sewer add ease to everyday living. Located in a Gold Star Four-Season Community, you'll have access to an incredible array of amenities: indoor/outdoor swimming pools, indoor/outdoor tennis courts, fitness center, 2 ski trails (with snowmaking), beach area, fishing dock, pedal boats, rowboats, racquetball court, basketball court, baseball field, playgrounds, ice skating, and a full-service restaurant and bar. Don't miss your chance to own this mountain retreat-schedule your private viewing today!
Property Features
Property Type: Residential - Single Family
Basement: Yes
Basement: Fully Finished
Cooling: Ductless/Mini-Split, Ceiling Fan(s)
Fireplaces: 1
Fuel Type: Electric
Heating: Baseboard - Electric
Home Style: Contemporary
Lot Size: 0.32 Acres
Roof Type: Asphalt, Fiberglass
Stories: 2.0
Taxes: $4,126
Year Built: 1994
Feature Descriptions
Accessibility: 2+ Access Exits
Additional Structures: Above Grade, Below Grade
Appliances: Dishwasher, Dryer - Electric, Microwave, Oven/Range - Electric, Refrigerator, Stainless Steel Appliances, Washer - Front Loading, Water Heater, Built-In Microwave
Exterior: Wood Siding
Flooring: Carpet, Hardwood, Luxury Vinyl Plank
HOA Fee: $2083.00/Annually
Interior: Floor Plan - Open, Primary Bath(s), Wood Floors, Ceiling Fan(s), Bathroom - Soaking Tub, Built-Ins, Exposed Beams
Lot Dimensions: 0.32 Acre(S)
Municipality: LEHMAN TOWNSHIP
Number of Rooms: 12
Rooms: Living Room, Dining Room, Kitchen, Family Room
Sewer: Public Sewer
Special View Info: Trees/Woods
SQFT Above Finished: 1436
SQFT Below Finished: 840
SQFT Total Finished: 2276
Structure Type: Detached
Utilities: Cable TV Available
Water: Public
Local Schools
School District: EAST STROUDSBURG AREA
Listed By / Shown By
Listed By
Agency Name: Iron Valley Real Estate-Mountainside
Agency Phone: 5702431999
Shown By
Agency Title: Berkshire Hathaway HomeServices Homesale Realty
Agency Phone: +18003833535

 First American
Estimate Your Payment
Estimated Payment
$ 972.89 per month $556.17 Principal & Interest $343.83 Property Tax $72.89 Homeowner's Insurance
6271 Decker Road | MLS# PAPI2001176
This single family home located at 6271 Decker Road, Bushkill, PA 18324 is currently listed for sale with an asking price of $249,900. This property was built in 1994 and has 3 bedrooms and 2 full and 1 partial baths with 2276 sq. ft. Decker Road is located in the SAW CREEK ESTATES subdivision within the EAST STROUDSBURG AREA school district. Search SAW CREEK ESTATES real estate on www.homesale.com today.