
BEDS4
BATHS3 full 1 partial
SQUARE FEET3,566
MLS#MDHW2072690
STATUSPENDING
PROPERTY TYPEResidential - Single Family
SUBDIVISIONVILLAGE OF HICKORY RIDGE
SCHOOLHOWARD COUNTY PUBLIC SCHOOLS
Property Description
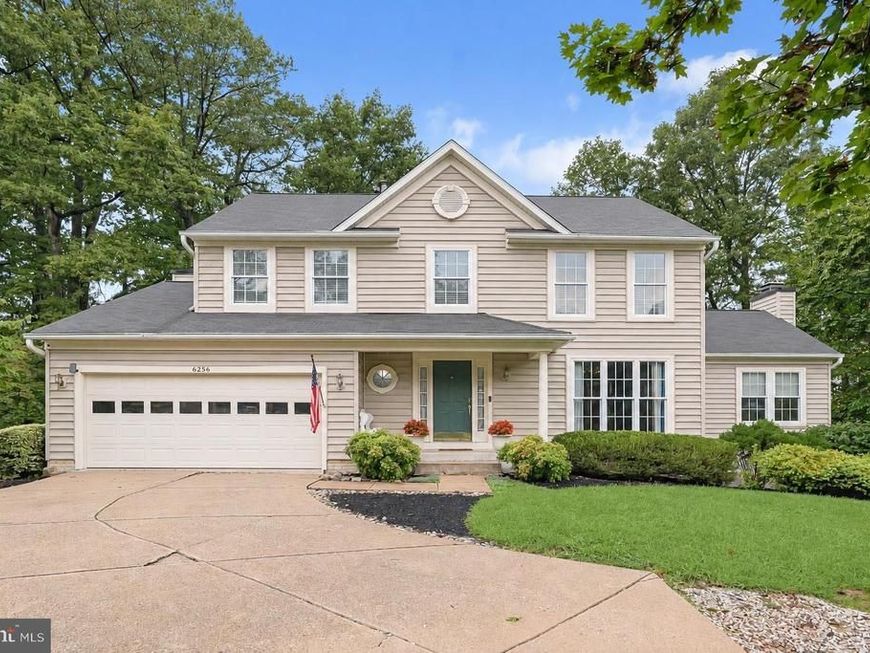
**Offer deadline September 27, 2026 6:00 p.m.** If you’re looking for a home with incredible living space, beautiful updates, flexible rooms, and wonderful indoor and outdoor entertaining areas, you’re going to want to see this spectacular expanded colonial. As you enter, you’re welcomed by a traditional center-hall floor plan and beautiful newly refinished hardwood floors throughout the first floor. Just off the foyer is the front living room, which could also be used as a den or sitting room. Take a look at these dramatic floor-to-ceiling triple windows bringing in tons of natural light. Now let’s head into this gorgeous expanded gourmet kitchen. The kitchen features granite countertops, Thomasville soft-close white cabinetry, a center island, and stainless steel appliances. I love how open this space feels. The kitchen overlooks the dining room, highlighted by a beautiful farmhouse-style chandelier, making this a great layout for everyday living as well as entertaining. Don't miss the great room! This incredible two-story addition dramatically expanded the home's living space. The great room features a soaring cathedral ceiling, and an impressive stone wood-burning fireplace. All of these windows fill the room with natural light and give you wonderful views of the backyard and wooded setting. This really is the heart of the home—whether you’re entertaining a crowd, spending time with family, or just relaxing by the fireplace. A main-level bedroom with a second fireplace flanked by custom built-ins adds flexibility for guests or everyday living. space. This room could make a wonderful first-floor home office or sitting room depending on your needs. Step right from the kitchen onto this huge screened-in porch. Imagine enjoying your morning coffee, having dinner on a summer evening, or entertaining friends and family. The screened porch opens onto a large Trex-style deck with stairs leading down to the backyard, giving you even more outdoor entertaining space. The powder room, welcome station mudroom, and access to the attached garage complete the main level. Upstairs, retreat to the expansive primary suite, where a vaulted ceiling adds to the airy feel. Wait until you see this custom luxury primary bathroom, The renovated spa-like bath features gorgeous tilework, a glass-enclosed shower, soaking tub, and dual vanities. Don't miss the remarkable 13-by-11-foot custom walk-in closet, which offers generous built-in organizers. Two additional bedrooms with lots of natural light, a spacious renovated hall bath, and a conveniently located laundry room complete the upper level. And the living space doesn’t stop there! The fully finished lower level offers a huge recreation room with plenty of room for movie nights, a game room, entertaining, or just relaxing. You’ll also find a renovated full bathroom, which adds even more flexibility to this level.And remember that impressive addition upstairs? It continues right down here. This expanded lower-level space features full-size windows and luxury vinyl flooring, making it feel bright and open rather than like a typical basement. Turn it into your own fitness center, home office, or fifth bedroom—the possibilities are endless. And if storage is important to you, you’re going to appreciate this huge additional storage room with shelving. There’s plenty of space to keep everything organized and out of sight. Now let’s head outside. Walk out onto the paver patio and into the fenced backyard. And one of my favorite things about this setting is the privacy. The backyard backs to a wooded area, giving you a peaceful natural backdrop to enjoy from the patio, deck, and screened-in porch. From the expanded gourmet kitchen and spectacular great room addition , the luxury primary suite, finished walkout lower level, screened porch, deck, patio, and private wooded setting, there is so much to love about this home.
Property Features
Property Type: Residential - Single Family
Basement: Yes
Basement: Connecting Stairway, Fully Finished, Heated, Walkout Level, Windows, Improved, Interior Access
Cooling: Ceiling Fan(s), Central A/C
Fireplaces: 2
Fuel Type: Electric, Natural Gas
Garage: 2
Heating: Forced Air, Heat Pump(s)
Home Style: Colonial
Lot Size: 0.37 Acres
Roof Type: Shingle
Stories: 3.0
Taxes: $9,358
Year Built: 1995
Feature Descriptions
Additional Structures: Above Grade, Below Grade
Appliances: Dryer, Washer, Dishwasher, Exhaust Fan, Disposal, Refrigerator, Icemaker, Stove
Exterior: Vinyl Siding
Exterior: Exterior Lighting, Secure Storage, Sidewalks
Fencing: Split Rail
Fireplace: Gas/Propane, Wood
Flooring: Carpet, Hardwood, Luxury Vinyl Plank
Interior: Breakfast Area, Built-Ins, Carpet, Ceiling Fan(s), Chair Railings, Crown Moldings, Dining Area, Kitchen - Eat-In, Kitchen - Island, Pantry, Primary Bath(s), Recessed Lighting, Upgraded Countertops, Walk-in Closet(s), Window Treatments, Wood Floors
Lot: Backs to Trees, Front Yard, Landscaping, Rear Yard, SideYard(s)
Lot Dimensions: 0.37 Acre(S)
Parking Notes: 4 Total Parking Spaces
Rooms: Living Room, Dining Room, Primary Bedroom, Bedroom 2,Bedroom 3,Bedroom 4,Kitchen, Foyer, Exercise Room, Great Room, Mud Room, Recreation Room, Storage Room
Sewer: Public Sewer
Special View Info: Garden/Lawn
SQFT Above Finished: 2448
SQFT Below Finished: 1118
SQFT Total Finished: 3566
Structure Type: Detached
Total Garage/Parking Spaces: 4
Water: Public
Windows: Screens, Vinyl Clad
Room Sizes
Primary Bedroom: 12 x 17 Level - Upper 1
Bedroom 2: 12 x 13 Level - Upper 1
Bedroom 3: 12 x 13 Level - Upper 1
Foyer: 10 x 13 Level - Main
Living Room: 12 x 13 Level - Main
Dining Room: 11 x 14 Level - Main
Kitchen: 17 x 14 Level - Main
Great Room: 20 x 19 Level - Main
Bedroom 4: 17 x 12 Level - Main
Mud Room: 5 x 7 Level - Main
Recreation Room: 23 x 27 Level - Lower 1
Exercise Room: 20 x 19 Level - Lower 1
Storage Room: 22 x 12 Level - Lower 1
Local Schools
School District: HOWARD COUNTY PUBLIC SCHOOLS
Listed By / Shown By
Listed By
Agency Name: Northrop Realty
Agency Phone: 4105310321
Shown By
Agency Title: Berkshire Hathaway HomeServices Homesale Realty
Agency Phone: +18003833535

 First American
Estimate Your Payment
Estimated Payment
$ 2,944.65 per month $1,913.99 Principal & Interest $779.83 Property Tax $250.83 Homeowner's Insurance
6256 Martin Road | MLS# MDHW2072690
This single family home located at 6256 Martin Road, Columbia, MD 21044 is currently listed for sale with an asking price of $860,000. This property was built in 1995 and has 4 bedrooms and 3 full and 1 partial baths with 3566 sq. ft. Martin Road is located in the VILLAGE OF HICKORY RIDGE subdivision within the HOWARD COUNTY PUBLIC SCHOOLS school district. Search VILLAGE OF HICKORY RIDGE real estate on www.homesale.com today.