
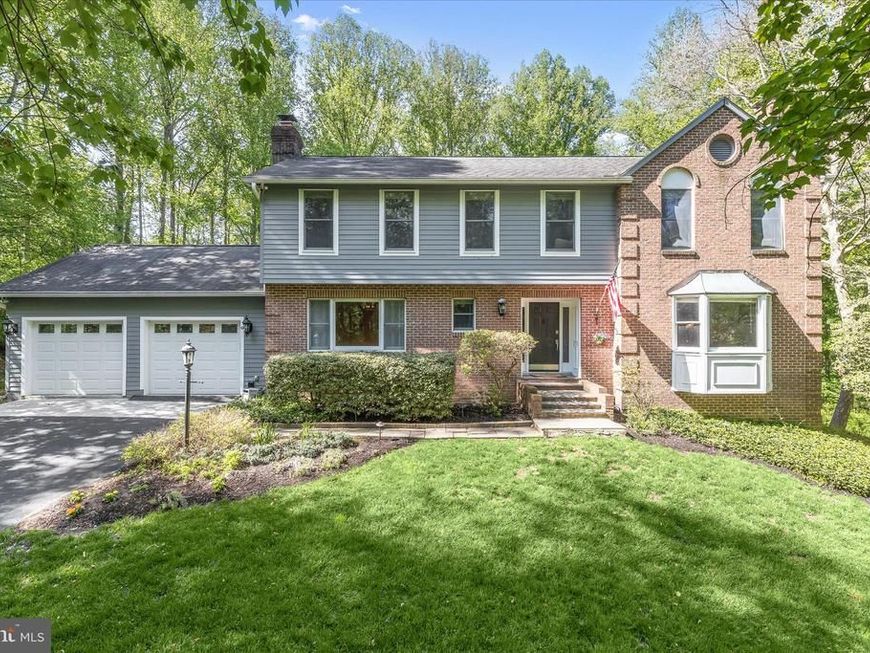
BEDS6
BATHS3 full 1 partial
SQUARE FEET3,610
MLS#MDHW2067822
STATUSPENDING
PROPERTY TYPEResidential - Single Family
SUBDIVISIONGAITHER SIDELING
SCHOOLHOWARD COUNTY PUBLIC SCHOOLS
Property Description
Nestled in the serene Gaither Sideling community, this charming Colonial home offers a perfect blend of comfort and elegance. With 5 spacious bedrooms and 3.5 bathrooms, this residence spans over 3,600 sq. ft., providing ample space for relaxation and entertaining. Step inside to a warm and inviting interior, beginning with the living room enhanced with elegant crown molding, French doors, and a cozy fireplace, offering a refined yet comfortable gathering space. The formal dining room features chair railing and crown molding that create timeless sophistication for special occasions. The gourmet kitchen and breakfast room serve as the heart of the home, designed for both everyday living and entertaining. The kitchen features stainless steel appliances, a statement range hood, an expansive center island, a breakfast bar, quartz countertops, and a pantry. The adjoining breakfast room is truly breathtaking, showcasing a soaring cathedral wood ceiling and lofty Palladian windows that flood the space with natural light and architectural beauty. Just beyond, the family room provides a warm and inviting retreat, highlighted by a striking stone-profile fireplace and additional crown molding, creating the perfect setting for relaxing or gathering with family and friends. Travel upstairs to find the primary suite, which offers a peaceful retreat complete with a walk-in closet and an attached full bath featuring a soaking tub and double vanity. Four additional spacious bedrooms and a well-appointed full bath complete the upper level, providing comfort and flexibility for family or guests. The fully finished lower level expands the living space with a brick-profile accent wall, wet bar, additional bedroom, full bath, gym area, and ample storage, along with easy walkout access to the outdoor oasis. Set on a private 3.1-acre lot, the exterior is truly exceptional, featuring lush, wooded surroundings, extensive hardscaping, and a heated inground pool. Multiple outdoor living areas, including decks and patios, create the perfect setting for relaxation and entertaining. An attached garage and generous parking complete this remarkable property. Experience the perfect blend of refined indoor living and resort-style outdoor amenities in this thoughtfully designed home, where every detail has been curated for comfort, elegance, and enjoyment. Recent updates include pool plaster, coping, and tile, two HVAC units, gourmet kitchen, paint throughout, water PH neutralizer, water treatment system, UV light, powder room, wet bar, lower-level carpet, driveway resealed, and more!
Property Features
Property Type: Residential - Single Family
Basement: Fully Finished, Interior Access, Outside Entrance, Rear Entrance, Walkout Level, Connecting Stairway, Heated, Improved, Windows
Basement: Yes
Cooling: Heat Pump(s), Ceiling Fan(s)
Fireplaces: 3
Fuel Type: Electric
Garage: 2
Heating: Heat Pump(s), Forced Air
Home Style: Colonial
Lot Size: 3.10 Acres
Roof Type: Shingle
Stories: 3.0
Taxes: $9,617
Year Built: 1989
Feature Descriptions
Additional Structures: Above Grade, Below Grade
Appliances: Built-In Microwave, Dishwasher, Disposal, Dryer, Exhaust Fan, Icemaker, Microwave, Oven - Self Cleaning, Oven/Range - Electric, Refrigerator, Range Hood, Stainless Steel Appliances, Stove, Water Dispenser, Water Heater
Exterior: Exterior Lighting, Extensive Hardscape, Outbuilding(s), Secure Storage
Exterior: Aluminum Siding, Brick
Fencing: Partially
Fireplace: Fireplace - Glass Doors, Brick, Mantel(s), Stone, Wood
Flooring: Carpet, Ceramic Tile, Concrete, Hardwood
Interior: Attic, Bar, Breakfast Area, Built-Ins, Carpet, Ceiling Fan(s), Chair Railings, Crown Moldings, Dining Area, Formal/Separate Dining Room, Kitchen - Eat-In, Kitchen - Gourmet, Kitchen - Island, Kitchen - Table Space, Primary Bath(s), Recessed Lighting, Skylight(s), Upgraded Countertops, Walk-in Closet(s), Wet/Dry Bar, Window Treatments, Wood Floors
Lot: Backs to Trees, Cul-de-sac, Front Yard, Landscaping, No Thru Street, Premium, Private, Rear Yard, SideYard(s), Trees/Wooded
Lot Dimensions: 3.10 Acre(S)
Parking Features: Asphalt Driveway
Parking Notes: 2 Total Parking Spaces
Rooms: Living Room, Dining Room, Primary Bedroom, Bedroom 2,Bedroom 3,Bedroom 4,Bedroom 5,Kitchen, Family Room, Foyer, Breakfast Room, Exercise Room, Laundry, Recreation Room, Storage Room, Bedroom 6
Sewer: Septic Exists
Special View Info: Garden/Lawn, Trees/Woods
SQFT Above Finished: 2600
SQFT Below Finished: 1010
SQFT Total Finished: 3610
Structure Type: Detached
Swimming Pool: Fenced, Heated, In Ground
Total Garage/Parking Spaces: 2
Water: Well
Windows: Bay/Bow, Insulated, Palladian, Screens, Skylights, Vinyl Clad
Wooded: Yes
Room Sizes
Primary Bedroom: 16 x 14 Level - Upper 1
Bedroom 2: 13 x 12 Level - Upper 1
Bedroom 3: 15 x 12 Level - Upper 1
Bedroom 4: 13 x 10 Level - Upper 1
Bedroom 5: 11 x 9 Level - Upper 1
Foyer: 14 x 7 Level - Main
Living Room: 17 x 16 Level - Main
Dining Room: 16 x 12 Level - Main
Kitchen: 21 x 12 Level - Main
Breakfast Room: 14 x 10 Level - Main
Family Room: 16 x 16 Level - Main
Laundry: 10 x 8 Level - Main
Recreation Room: 25 x 21 Level - Lower 1
Exercise Room: 24 x 14 Level - Lower 1
Bedroom 6: 13 x 12 Level - Lower 1
Storage Room: 32 x 23 Level - Lower 1
Local Schools
School District: HOWARD COUNTY PUBLIC SCHOOLS
Listed By / Shown By
Listed By
Agency Name: Northrop Realty
Agency Phone: 4105310321
Shown By
Agency Title: Berkshire Hathaway HomeServices Homesale Realty
Agency Phone: +18003833535

 First American
Estimate Your Payment
Estimated Payment
$ 3,064.41 per month $2,000.78 Principal & Interest $801.42 Property Tax $262.21 Homeowner's Insurance
625 Sideling Court | MLS# MDHW2067822
This single family home located at 625 Sideling Court, Sykesville, MD 21784 is currently listed for sale with an asking price of $899,000. This property was built in 1989 and has 6 bedrooms and 3 full and 1 partial baths with 3610 sq. ft. Sideling Court is located in the GAITHER SIDELING subdivision within the HOWARD COUNTY PUBLIC SCHOOLS school district. Search GAITHER SIDELING real estate on www.homesale.com today.