
BEDS4
BATHS2 full 1 partial
SQUARE FEET2,309
MLS#MDMC2226926
STATUSACTIVE
PROPERTY TYPEResidential - Single Family
SUBDIVISIONDRUMALDRY
SCHOOLMONTGOMERY COUNTY PUBLIC SCHOOLS
Property Description
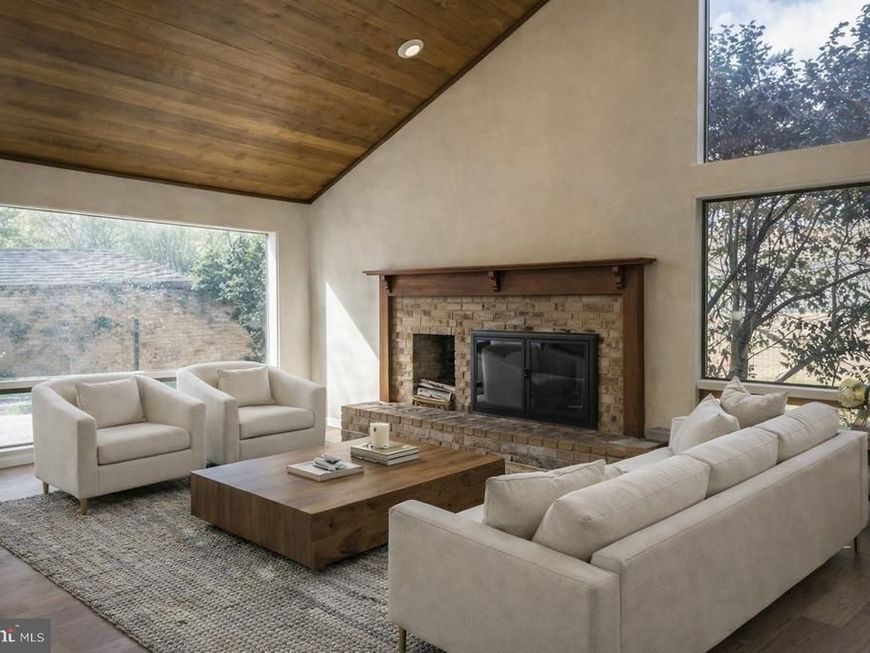
New Price — Exceptional Bethesda Value! Discover this stunning modern contemporary home, beautifully positioned on a quiet cul‑de‑sac in the sought‑after Courts of Wyngate. Offering impressive space and long‑term potential, this move‑in‑ready residence features dramatic vaulted ceilings, new hardwood flooring, and designer‑renovated baths. The highly functional split‑level layout provides multiple bright living areas, a spacious dining overlook, and a walk‑out lower level ideal for a home office, guest suite, or additional family space. Outdoor living shines with a private brick courtyard, mature landscaping, and a well‑maintained wood‑shake roof. Located in a top Bethesda school cluster and minutes to NIH, Walter Reed, Wildwood, and Downtown Bethesda, this home delivers a rare combination of architecture, location, and value at its new price point.
Property Features
Property Type: Residential - Single Family
Basement: Outside Entrance, Rear Entrance, Full, Fully Finished, Walkout Level
Basement: Yes
Cooling: Central A/C
Fireplaces: 1
Fuel Type: Natural Gas
Garage: 2
Heating: Forced Air
Home Style: Contemporary
Lot Size: 0.14 Acres
Roof Type: Shake
Stories: 3.0
Taxes: $12,152
Year Built: 1972
Feature Descriptions
Accessibility: >84" Garage Door, Level Entry - Main
Additional Structures: Above Grade, Below Grade
Appliances: Dishwasher, Disposal, Dryer, Exhaust Fan, Icemaker, Oven/Range - Electric, Oven - Self Cleaning, Refrigerator, Washer
Community Amenities: Tot Lots/Playground
Exterior: Exterior Lighting, Gutter System, Sidewalks
Exterior: Frame, Brick, Combination
Fencing: Fully, Rear
Fireplace: Brick
Flooring: Carpet, Ceramic Tile, Hardwood
HOA Fee: $2100.00/Annually
Interior: Breakfast Area, Dining Area, Primary Bath(s), Wood Floors
Lot: Cul-de-sac
Lot Dimensions: 0.14 Acre(S)
Number of Rooms: 15
Parking Features: Concrete Driveway
Parking Notes: 2 Total Parking Spaces
Pet Restrictions: No Pet Restrictions
Rooms: Living Room, Dining Room, Bedroom 2,Bedroom 3,Bedroom 4,Kitchen, Game Room, Family Room, Den, Bedroom 1,Laundry, Storage Room, Bathroom 1,Bathroom 2
Sewer: Public Sewer
Special View Info: Garden/Lawn
SQFT Above Finished: 2309
SQFT Total Finished: 2309
Structure Type: Detached
Total Garage/Parking Spaces: 2
Utilities: Cable TV Available, Multiple Phone Lines
Water: Public
Local Schools
High School: WALTER JOHNSON
School District: MONTGOMERY COUNTY PUBLIC SCHOOLS
Listed By / Shown By
Listed By
Agency Name: Long & Foster Real Estate, Inc.
Agency Phone: 2404971700
Shown By
Agency Title: Berkshire Hathaway HomeServices Homesale Realty
Agency Phone: +18003833535

 First American
Estimate Your Payment
Estimated Payment
$ 4,536.79 per month $3,115.79 Principal & Interest $1,012.67 Property Tax $408.33 Homeowner's Insurance
6208 Leeke Forest Court | MLS# MDMC2226926
This single family home located at 6208 Leeke Forest Court, Bethesda, MD 20817 is currently listed for sale with an asking price of $1,399,999. This property was built in 1972 and has 4 bedrooms and 2 full and 1 partial baths with 2309 sq. ft. Leeke Forest Court is located in the DRUMALDRY subdivision within the MONTGOMERY COUNTY PUBLIC SCHOOLS school district. Search DRUMALDRY real estate on www.homesale.com today.