
BEDS4
BATHS2 full 2 partial
SQUARE FEET4,094
MLS#PABU2125968
STATUSACTIVE
PROPERTY TYPEResidential - Single Family
SUBDIVISIONAFTON CHASE
SCHOOLPENNSBURY
Property Description
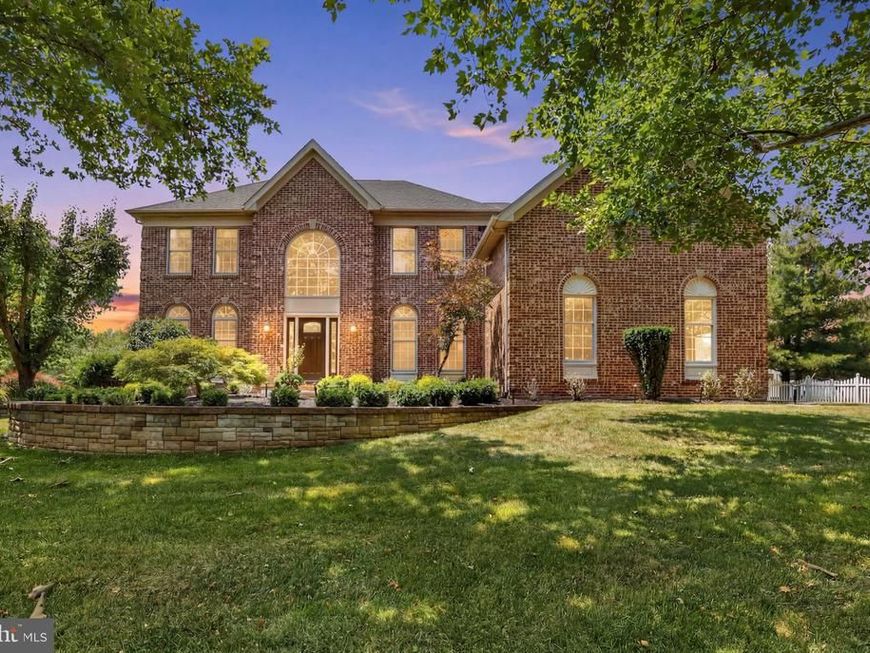
*By Appointment Only* Welcome to 619 Chatwyck Lane, a showstopper in Afton Chase that offers the perfect combination of luxury and practicality. Set on a spacious lot within walking distance to Township parks, pools, ball fields, the library, and Edgewood Elementary School, this brick-exterior home has been extensively and thoughtfully upgraded over the past few years. Featuring a stunningly renovated kitchen, a newer roof and HVAC system, primary closet installations, recessed lighting, full fireplace replacement and added surround, remodeled bathrooms, fresh paint, replaced carpeting, laundry room remodel, modern flooring throughout and so much more, this home represents a rare, truly turnkey opportunity in Yardley. Inside, the home strikes a flawless balance of being both grand and inviting. Gleaming hardwood floors flow seamlessly through the main level as abundant natural light fills every room, creating a bright, airy ambiance. The main floor offers generous living and dining rooms, a modern, remodeled kitchen with a sunny breakfast area, and a warm family room with vaulted ceilings, skylights, and anchored by a beautifully replaced electric fireplace with incredible surround. A first‑floor office adds excellent flexibility, while the rear Trex deck and expansive backyard invite a true indoor‑outdoor lifestyle. This level is completed by a convenient laundry room, a powder room, and access to the three-car garage. Upstairs, four bedrooms and two full bathrooms await. The primary suite is a private retreat featuring plush carpeting, two walk-in closets recently installed, and a stunningly renovated ensuite bath complete with a walk-in shower, freestanding soaking tub, and an elegant double-sink vanity with abundant storage. A true standout feature is the versatile bonus study situated right within the primary suite, perfect for a private home office, nursery, or workout space. The three additional bedrooms are generously sized with ample closet space and share a thoughtfully updated full hallway bath. The lower level boasts a fully finished basement with added powder room that offers incredible additional living space, perfect for movie nights, gaming, or a home gym. Yardley remains one of the most sought‑after communities in Bucks County, celebrated for its small‑town charm, scenic riverfront views, and the highly regarded Pennsbury School District. Enjoy local restaurants, coffee shops, boutiques, and easy access to parks, trails, and the Delaware Canal Towpath. Commuters will appreciate the convenience of Yardley Station’s direct service to Center City Philadelphia, as well as quick access to I‑295 and Route 1 for seamless travel to Princeton, Philadelphia, and surrounding business hubs. Combining a quiet residential setting with exceptional convenience, this property is truly special.
Property Features
Property Type: Residential - Single Family
Basement: Full, Fully Finished, Windows
Basement: Yes
Cooling: Central A/C
Fireplaces: 1
Fuel Type: Natural Gas
Garage: 3
Heating: Forced Air
Home Style: Colonial
Lot Size: 0.38 Acres
Roof Type: Shingle
Stories: 2.0
Taxes: $16,201
Year Built: 1996
Feature Descriptions
Additional Structures: Above Grade, Below Grade
Appliances: Built-In Microwave, Dishwasher, Dryer, Oven/Range - Gas, Refrigerator, Range Hood, Stainless Steel Appliances, Washer, Water Heater
Exterior: Frame
Exterior: Sidewalks
Fireplace: Electric
Flooring: Carpet, Hardwood, Wood, Tile/Brick
Interior: Bathroom - Soaking Tub, Bathroom - Tub Shower, Breakfast Area, Carpet, Kitchen - Island, Primary Bath(s), Upgraded Countertops, Wood Floors, Walk-in Closet(s), Wainscotting, Recessed Lighting, Pantry, Kitchen - Table Space, Kitchen - Eat-In, Formal/Separate Dining Room, Floor Plan - Open, Family Room Off Kitchen, Dining Area, Ceiling Fan(s), Chair Railings, Bathroom - Walk-In Shower, Bathroom - Stall Shower, Built-Ins, Crown Moldings, Skylight(s)
Lot Dimensions: 0.38 Acre(S)
Municipality: LOWER MAKEFIELD TWP
Number of Rooms: 19
Parking Notes: 9 Total Parking Spaces
Rooms: Living Room, Dining Room, Primary Bedroom, Bedroom 2,Bedroom 3,Bedroom 4,Kitchen, Family Room, Basement, Foyer, Breakfast Room, Study, Laundry, Office, Storage Room, Primary Bathroom, Full Bath, Half Bath
Sewer: Public Sewer
SQFT Above Finished: 3094
SQFT Below Finished: 1000
SQFT Total Finished: 4094
Structure Type: Detached
Total Garage/Parking Spaces: 9
Water: Public
Local Schools
School District: PENNSBURY
Listed By / Shown By
Listed By
Agency Name: BHHS Fox & Roach -Yardley/Newtown
Agency Phone: 2158609300
Shown By
Agency Title: Berkshire Hathaway HomeServices Homesale Realty
Agency Phone: +18003833535

 First American
Estimate Your Payment
Estimated Payment
$ 4,108.97 per month $2,439.22 Principal & Interest $1,350.08 Property Tax $319.67 Homeowner's Insurance
619 Chatwyck Lane | MLS# PABU2125968
This single family home located at 619 Chatwyck Lane , Yardley, PA 19067 is currently listed for sale with an asking price of $1,096,000. This property was built in 1996 and has 4 bedrooms and 2 full and 2 partial baths with 4094 sq. ft. Chatwyck Lane is located in the AFTON CHASE subdivision within the PENNSBURY school district. Search AFTON CHASE real estate on www.homesale.com today.