
BEDS5
BATHS2 full 1 partial
SQUARE FEET2,501
MLS#MDHW2071838
STATUSACTIVE
PROPERTY TYPERental - Single Family
SUBDIVISIONDOWNS RIDGE
SCHOOLHOWARD COUNTY PUBLIC SCHOOLS
Property Description
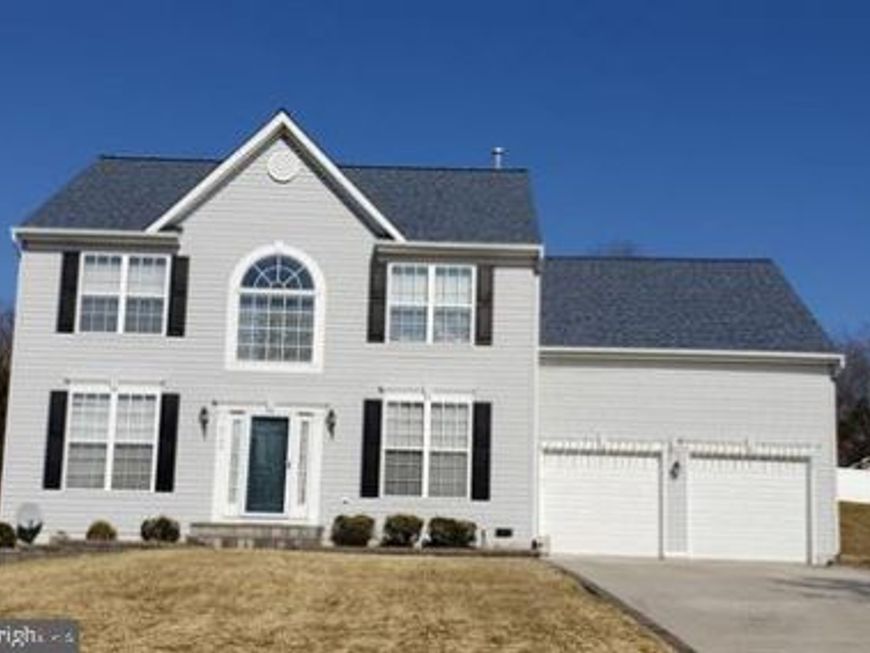
More pics coming soon! Available September 15th.. Outstanding colonial in Elkridge. Stunning backyard landscaping design. Large main level living space, Upper level has 4 generously sized bedrooms, a primary suite with cathedral ceilings and walk in closet. Finished lower level with space for 5th bedroom potential! All Peace of Mind Property Management residents are enrolled in the Resident Benefits Package (RBP) for $60.95/month which includes liability insurance, credit building to help boost the resident's credit score with timely rent payments, up to $1M Identity Theft Protection, HVAC air filter delivery (for applicable properties), our best-in-class resident rewards program, on-demand pest control, and much more! More details upon application. 650 credit score minimum for all adults and $10,500 combined monthly income required. $25 application fee per adult. Separate pet application
Property Features
Property Type: Rental - Single Family
Basement: Fully Finished
Basement: Yes
Cooling: Central A/C
Fuel Type: Natural Gas
Garage: 2 car attached
Heating: Forced Air, Humidifier
Home Style: Colonial
Lot Size: 0.25 Acres
Roof Type: Asphalt
Stories: 3.0
Year Built: 2000
Feature Descriptions
Additional Structures: Above Grade, Below Grade
Appliances: Central Vacuum, Dishwasher, Disposal, Dryer, Exhaust Fan, Icemaker, Oven/Range - Gas, Range Hood, Refrigerator, Washer
Exterior: Vinyl Siding
Interior: Kitchen - Table Space, Dining Area, Window Treatments, Primary Bath(s), Wood Floors, Floor Plan - Open
Lot: Cul-de-sac, Landscaping
Lot Dimensions: 0.25 Acre(S)
Pet Restrictions: Case by Case Basis
Rooms: Living Room, Dining Room, Primary Bedroom, Bedroom 2,Bedroom 3,Bedroom 4,Bedroom 5,Kitchen, Game Room, Family Room, Laundry, Other, Storage Room
Sewer: Public Sewer
Special View Info: Garden/Lawn
SQFT Above Finished: 2114
SQFT Below Finished: 387
SQFT Total Finished: 2501
Structure Type: Detached
Total Garage/Parking Spaces: 2
Water: Public
Windows: Palladian
Room Sizes
Bedroom 3: 13 x 10 Level - Upper 1
Other: 20 x 20 Level - Main
Living Room: 14 x 11 Level - Main
Family Room: 17 x 14 Level - Main
Primary Bedroom: 18 x 14 Level - Upper 1
Game Room: 18 x 16 Level - Lower 1
Bedroom 2: 14 x 11 Level - Upper 1
Bedroom 5: 11 x 9 Level - Lower 1
Bedroom 4: 12 x 11 Level - Upper 1
Dining Room: 13 x 11 Level - Main
Kitchen: 20 x 12 Level - Main
Local Schools
School District: HOWARD COUNTY PUBLIC SCHOOLS
Listed By / Shown By
Listed By
Agency Name: Corner House Realty
Agency Phone: 4434993839
Shown By
Agency Title: Berkshire Hathaway HomeServices Homesale Realty
Agency Phone: +18003833535

 First American
6166 Downs Ridge Court Ne | MLS# MDHW2071838
This property located at 6166 Downs Ridge Court Ne, Elkridge, MD 21075 is currently listed for rent with an asking price of $3,450 / Monthly. Downs Ridge Court Ne is located within the HOWARD COUNTY PUBLIC SCHOOLS school district. Search Elkridge real estate on www.homesale.com today.