
BEDS4
BATHS2 full
SQUARE FEET1,279
MLS#MDHW2070842
STATUSCOMING SOON
PROPERTY TYPEResidential - Single Family
SUBDIVISIONVILLAGE OF OAKLAND MILLS
SCHOOLHOWARD COUNTY PUBLIC SCHOOLS
Property Description
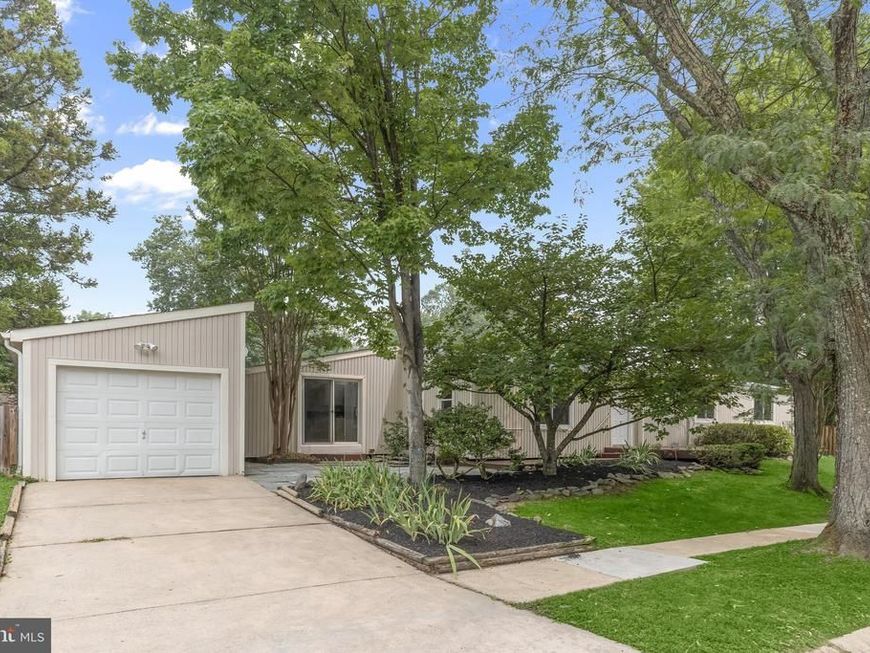
Welcome home to this beautifully updated 4-bedroom, 2-bath rancher in vibrant Columbia. Fresh interior paint, soaring vaulted ceilings, and hardwood flooring create a bright and inviting atmosphere throughout. The open-concept living and dining rooms feature dramatic vaulted ceilings and abundant natural light, offering an ideal space for everyday living and entertaining. The spacious kitchen boasts a breakfast area with vaulted ceilings with a sun-filled window, and sliding glass doors leading to the front patio. The private primary suite features its own deck and an en suite full bath, while three additional bedrooms and a second full bath provide comfortable accommodations for family and guests. Ideally located near major commuter routes, as well as Columbia's premier shopping, dining, parks, and entertainment, this home offers the perfect combination of comfort, convenience, and location. (some photos have been virtually staged)
Property Features
Property Type: Residential - Single Family
Cooling: Central A/C
Fuel Type: Electric
Garage: 1
Heating: Forced Air
Home Style: Ranch/Rambler
Lot Size: 0.15 Acres
Stories: 1.0
Taxes: $4,993
Year Built: 1972
Feature Descriptions
Additional Structures: Above Grade, Below Grade
Appliances: Dishwasher, Disposal, Oven - Self Cleaning, Oven/Range - Electric, Refrigerator, Water Heater
Exterior: Exterior Lighting
Exterior: Frame
Fencing: Partially
Flooring: Hardwood, Carpet, Ceramic Tile, Vinyl
HOA Fee: $1007.67/Annually
Interior: Breakfast Area, Built-Ins, Carpet, Ceiling Fan(s), Dining Area, Floor Plan - Open, Kitchen - Eat-In, Kitchen - Table Space, Primary Bath(s), Wood Floors
Lot: Front Yard, Rear Yard, SideYard(s)
Lot Dimensions: 0.15 Acre(S)
Parking Features: Concrete Driveway
Parking Notes: 3 Total Parking Spaces
Rooms: Living Room, Dining Room, Primary Bedroom, Bedroom 2,Bedroom 3,Bedroom 4,Kitchen, Laundry
Sewer: Public Sewer
Special View Info: Garden/Lawn, Trees/Woods
SQFT Above Finished: 1279
SQFT Total Finished: 1279
Structure Type: Detached
Total Garage/Parking Spaces: 3
Water: Public
Windows: Casement, Double Pane, Double Hung, Screens, Sliding, Vinyl Clad
Room Sizes
Living Room: 21 x 11 Level - Main
Dining Room: 12 x 10 Level - Main
Kitchen: 20 x 11 Level - Main
Primary Bedroom: 22 x 11 Level - Main
Bedroom 2: 11 x 10 Level - Main
Bedroom 3: 12 x 8 Level - Main
Bedroom 4: 16 x 13 Level - Main
Local Schools
School District: HOWARD COUNTY PUBLIC SCHOOLS
Listed By / Shown By
Listed By
Agency Name: Northrop Realty
Agency Phone: 4105310321
Shown By
Agency Title: Berkshire Hathaway HomeServices Homesale Realty
Agency Phone: +18003833535

 First American
Estimate Your Payment
Estimated Payment
$ 1,611.77 per month $1,057.14 Principal & Interest $416.08 Property Tax $138.54 Homeowner's Insurance
6137 Encounter Row | MLS# MDHW2070842
This single family home located at 6137 Encounter Row , Columbia, MD 21045 is currently listed for sale with an asking price of $475,000. This property was built in 1972 and has 4 bedrooms and 2 full baths with 1279 sq. ft. Encounter Row is located in the VILLAGE OF OAKLAND MILLS subdivision within the HOWARD COUNTY PUBLIC SCHOOLS school district. Search VILLAGE OF OAKLAND MILLS real estate on www.homesale.com today.