
BEDS3
BATHS2 full 2 partial
SQUARE FEET2,151
MLS#MDAA2156946
STATUSACTIVE
PROPERTY TYPEResidential - Single Family
SUBDIVISIONGREEN HAVEN
SCHOOLANNE ARUNDEL COUNTY PUBLIC SCHOOLS
Property Description
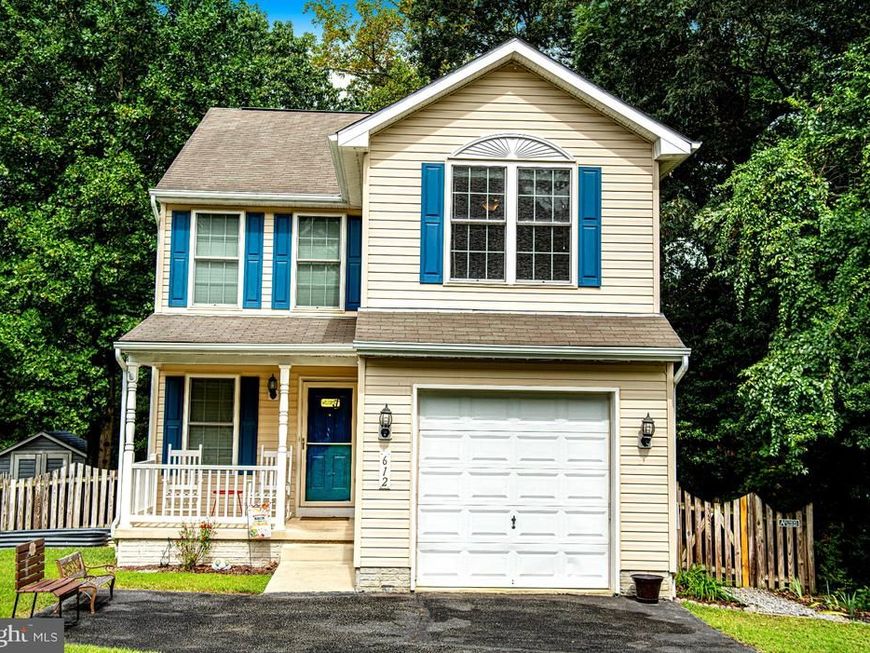
Welcome home to this well-maintained single-family home with comfortable living spaces and plenty of room to enjoy inside and out. The main level features a living room with hardwood floors, crown molding, chair rail, ceiling fan, and a gas fireplace with an elegant mantel. The dining room continues with crown molding and chair rail and offers a sliding glass door leading to the rear deck. The kitchen provides plenty of counter space, granite countertops, stainless steel appliances, and a convenient breakfast bar, with hardwood flooring continuing throughout the main level. A powder room completes this level. Upstairs, the primary suite features a ceiling fan and carpeting, along with a private bath offering a double vanity, soaking tub, and walk-in shower. Two additional bedrooms share a full hall bath with a tub/shower combination. The convenience of an upper-level laundry room adds to the home's functionality, while a huge attic storage area above the second bedroom provides an abundance of additional storage space. The finished basement offers a carpeted room with chair rail, recessed lighting, and ceiling fans, along with walk-out stairs providing easy access to the rear yard. Outside, enjoy plenty of space for relaxing and entertaining with a deck, patio, built-in firepit, and fully fenced backyard. A storage shed provides additional space for outdoor items.
Property Features
Property Type: Residential - Single Family
Basement: Yes
Basement: Connecting Stairway, Walkout Stairs, Windows, Fully Finished
Cooling: Central A/C
Fireplaces: 1
Fuel Type: Electric
Garage: 1
Heating: Heat Pump(s)
Home Style: Colonial
Lot Size: 0.18 Acres
Stories: 3.0
Taxes: $5,095
Year Built: 2004
Feature Descriptions
Additional Structures: Above Grade, Below Grade
Appliances: Built-In Microwave, Dishwasher, Disposal, Dryer, Exhaust Fan, Refrigerator, Stainless Steel Appliances, Stove, Washer
Exterior: Vinyl Siding
Fencing: Fully, Wood
Fireplace: Gas/Propane, Mantel(s)
Flooring: Carpet, Hardwood
Interior: Bathroom - Soaking Tub, Bathroom - Walk-In Shower, Bathroom - Tub Shower, Carpet, Ceiling Fan(s), Chair Railings, Combination Dining/Living, Crown Moldings, Dining Area, Floor Plan - Open, Kitchen - Country, Pantry, Primary Bath(s), Recessed Lighting, Upgraded Countertops, Walk-in Closet(s), Wood Floors, Attic
Lot Dimensions: 0.18 Acre(S)
Parking Features: Paved Driveway
Parking Notes: 3 Total Parking Spaces
Rooms: Living Room, Dining Room, Primary Bedroom, Bedroom 2,Bedroom 3,Kitchen, Laundry, Recreation Room, Bathroom 2,Primary Bathroom, Half Bath
Sewer: Public Sewer
Special View Info: Trees/Woods
SQFT Above Finished: 1531
SQFT Below Finished: 620
SQFT Total Finished: 2151
Structure Type: Detached
Total Garage/Parking Spaces: 3
Water: Public
Local Schools
School District: ANNE ARUNDEL COUNTY PUBLIC SCHOOLS
Listed By / Shown By
Listed By
Agency Name: Compass Home Group, LLC
Agency Phone: 4433600086
Shown By
Agency Title: Berkshire Hathaway HomeServices Homesale Realty
Agency Phone: +18003833535

 First American
Estimate Your Payment
Estimated Payment
$ 1,655.51 per month $1,088.30 Principal & Interest $424.58 Property Tax $142.63 Homeowner's Insurance
612 219th | MLS# MDAA2156946
This single family home located at 612 219th, Pasadena, MD 21122 is currently listed for sale with an asking price of $489,000. This property was built in 2004 and has 3 bedrooms and 2 full and 2 partial baths with 2151 sq. ft. 219th is located in the GREEN HAVEN subdivision within the ANNE ARUNDEL COUNTY PUBLIC SCHOOLS school district. Search GREEN HAVEN real estate on www.homesale.com today.