
BEDS4
BATHS3 full 1 partial
SQUARE FEET2,255
MLS#MDBC2168756
STATUSACTIVE
PROPERTY TYPEResidential - Townhouse
SUBDIVISIONGREENLEIGH AT CROSSROADS
SCHOOLBALTIMORE COUNTY PUBLIC SCHOOLS
Property Description
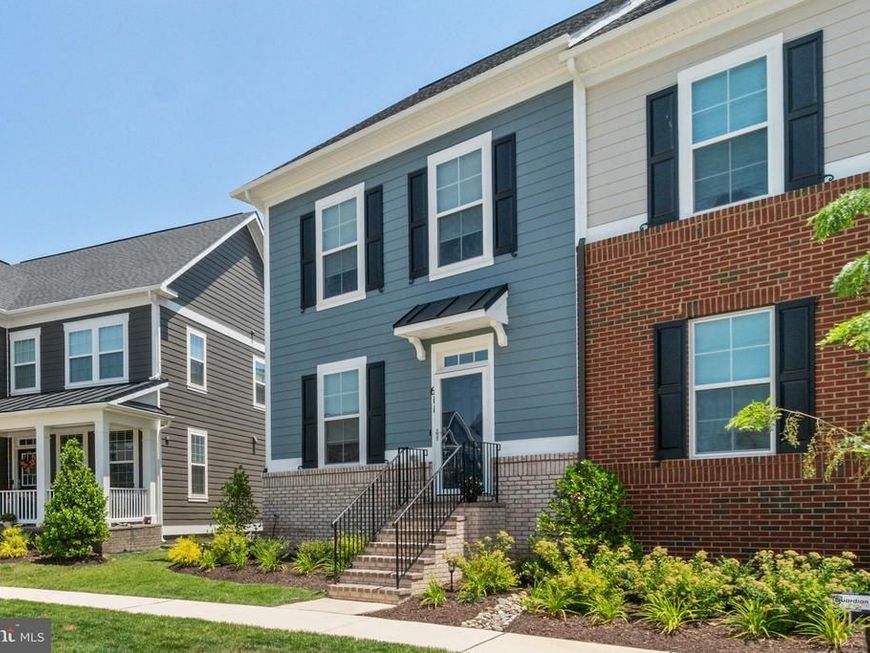
Why wait for new construction when you can move right into this beautiful upgraded 2025 End of Group, 3-4 bedroom, 3.5 baths, 2 car garage in Greenleigh! Thoughtfully upgraded from the standard plan, this home delivers open space and contemporary comfort throughout. The entry level living room, highlighted with crown moulding, transitions into a spacious, modern kitchen designed for both everyday living and effortless entertaining. Highlights include stainless steel appliances, quartz countertops, 42 inch cabinetry, a spacious pantry, and an expansive island with a built-in sink and seating. The Chef's kitchen has a five (5) burner gas stove, wall microwave and oven. A well-placed powder room completes this level. The upper floor level offers the primary bedroom suite with plush carpeting, a spacious walk-in closet, and a bath suite featuring a frameless glass ceramic tile shower with bench seating and dual shower heads. Two additional bedrooms, a full bath and a conveniently located laundry room area complete the top floor. The lower level includes a fourth bedroom or office with a large carpeted family room and ceramic bath with shower. What a great room for entertaining! A detached two (2) car garage with extra storage space is ideally positioned just steps from the back porch. Located in the highly desirable Greenleigh community, residents enjoy access to a clubhouse, fitness center, outdoor pool, dog park, playground and scenic walking trails and much more. Easy access to I-95 and I-695 plus shopping and dining in White Marsh, this home combines modern design and everyday convenience.
Property Features
Property Type: Residential - Townhouse
Basement: Daylight, Partial, Fully Finished, Heated, Improved, Shelving, Windows, Sump Pump
Basement: Yes
Cooling: Energy Star Cooling System, Central A/C, Programmabl
Fuel Type: Natural Gas
Garage: 2
Heating: Forced Air, Programmable Thermostat
Home Style: Traditional
Lot Size: 0.06 Acres
Roof Type: Architectural Shingle
Stories: 3.0
Taxes: $5,768
Year Built: 2025
Feature Descriptions
Additional Structures: Above Grade, Below Grade
Appliances: Built-In Microwave, Dishwasher, Disposal, Dryer - Electric, Exhaust Fan, Icemaker, Oven - Wall, Range Hood, Refrigerator, Stainless Steel Appliances, Washer, Water Heater
Community Amenities: Dog Park, Jog/Walk Path, Pool - Outdoor, Fitness Center, Community Center, Tot Lots/Playground
Electric: 200+ Amp Service
Exterior: Brick Front, HardiPlank Type
Exterior: Exterior Lighting, Sidewalks, Street Lights
Flooring: Ceramic Tile, Carpet, Wood
HOA Fee: $133.00/Monthly
Interior: Attic, Bathroom - Tub Shower, Bathroom - Walk-In Shower, Breakfast Area, Built-Ins, Carpet, Crown Moldings, Combination Kitchen/Dining, Floor Plan - Open, Kitchen - Eat-In, Kitchen - Gourmet, Kitchen - Island, Kitchen - Table Space, Pantry, Recessed Lighting, Sprinkler System, Upgraded Countertops, Walk-in Closet(s), Window Treatments, Other
Location: Corner Lot/Unit
Lot: Corner, Landscaping, Front Yard, Rear Yard, Road Frontage, SideYard(s)
Lot Dimensions: 0.06 Acre(S)
Parking Features: Paved Parking
Parking Notes: 2 Total Parking Spaces
Pet Restrictions: No Pet Restrictions
Rooms: Living Room, Primary Bedroom, Bedroom 2,Bedroom 3,Kitchen, Family Room, Laundry, Bathroom 1,Bathroom 2,Bathroom 3,Additional Bedroom
Sewer: Public Sewer
SQFT Above Finished: 1640
SQFT Below Finished: 615
SQFT Total Finished: 2255
Structure Type: End of Row/Townhouse
Total Garage/Parking Spaces: 2
Utilities: Cable TV, Electric Available, Natural Gas Available
Water: Public
Windows: Low-E, Insulated, Screens
Room Sizes
Kitchen: 20 x 19 Level - Main
Living Room: 18 x 15 Level - Main
Primary Bedroom: 16 x 13 Level - Upper 1
Bedroom 2: 11 x 9 Level - Upper 1
Bedroom 3: 11 x 9 Level - Upper 1
Family Room: 19 x 18 Level - Lower 1
Additional Bedroom: 11 x 13 Level - Lower 1
Laundry: 5 x 3 Level - Upper 1
Local Schools
High School: PERRY HALL
Elementary School: VINCENT FARM
School District: BALTIMORE COUNTY PUBLIC SCHOOLS
Listed By / Shown By
Listed By
Agency Name: Keller Williams Gateway LLC
Agency Phone: 4433188800
Shown By
Agency Title: Berkshire Hathaway HomeServices Homesale Realty
Agency Phone: +18003833535

 First American
Estimate Your Payment
Estimated Payment
$ 1,928.08 per month $1,279.70 Principal & Interest $480.67 Property Tax $167.71 Homeowner's Insurance
611 Ladywell Street | MLS# MDBC2168756
This townhouse located at 611 Ladywell Street, Middle River, MD 21220 is currently listed for sale with an asking price of $575,000. This property was built in 2025 and has 4 bedrooms and 3 full and 1 partial baths with 2255 sq. ft. Ladywell Street is located in the GREENLEIGH AT CROSSROADS subdivision within the BALTIMORE COUNTY PUBLIC SCHOOLS school district. Search GREENLEIGH AT CROSSROADS real estate on www.homesale.com today.