
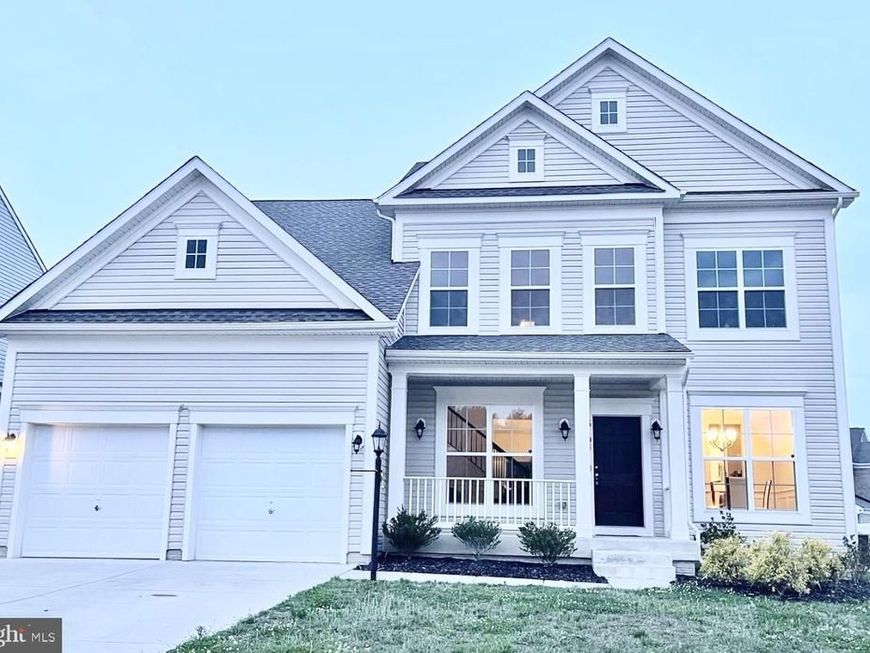
BEDS5
BATHS4 full 1 partial
SQUARE FEET5,904
MLS#MDPG2215254
STATUSCOMING SOON
PROPERTY TYPEResidential - Single Family
SUBDIVISIONTHE VINEYARDS
SCHOOLPRINCE GEORGES COUNTY PUBLIC SCHOOLS
Property Description
Absolute Stunner! The pickiest buyer will be pleased with all the bells and whistles this like new home offers. Stainless steel appliances in a upgraded gourmet kitchen, fully finished basement complete with a full custom built in bar. Hardwood floors, 5 generous bedrooms including a primary suite that boast an ensuite with soaking tub. Great office space. Fantastic outdoor space on .25 of an acre with a heated inground pool only 5 years young! If you're considering new construction, this home gives the new feeling with all the upgrades already in place. Truly a must see to appreciate all that is offered!
Property Features
Property Type: Residential - Single Family
Basement: Yes
Basement: Walkout Stairs, Fully Finished
Cooling: Central A/C
Fuel Type: Natural Gas
Garage: 2
Heating: Central
Home Style: Colonial
Lot Size: 0.25 Acres
Stories: 3.0
Taxes: $8,823
Year Built: 2019
Feature Descriptions
Additional Structures: Above Grade, Below Grade
Appliances: Built-In Microwave, Cooktop, Dishwasher, Icemaker, Oven - Double, Oven - Wall, Refrigerator, Stainless Steel Appliances
Condo/Coop Fee: $65.00/Monthly
Exterior: Combination, Vinyl Siding
Fencing: Rear
HOA Fee: $84.00/Monthly
Interior: Bathroom - Soaking Tub, Breakfast Area, Butlers Pantry, Carpet, Chair Railings, Crown Moldings, Dining Area, Family Room Off Kitchen, Floor Plan - Open, Formal/Separate Dining Room, Kitchen - Gourmet, Kitchen - Island, Pantry, Primary Bath(s), Recessed Lighting, Upgraded Countertops, Walk-in Closet(s), Wet/Dry Bar, Wood Floors
Lot Dimensions: 0.25 Acre(S)
Parking Notes: 2 Total Parking Spaces
Pet Restrictions: Case by Case Basis
Sewer: Public Sewer
SQFT Above Finished: 3234
SQFT Below Finished: 2670
SQFT Total Finished: 5904
Structure Type: Detached
Swimming Pool: In Ground
Total Garage/Parking Spaces: 2
Water: Public
Local Schools
School District: PRINCE GEORGES COUNTY PUBLIC SCHOOLS
Listed By / Shown By
Listed By
Agency Name: Samson Properties
Agency Phone: 3018500255
Shown By
Agency Title: Berkshire Hathaway HomeServices Homesale Realty
Agency Phone:

 First American
Estimate Your Payment
Estimated Payment
$ 2,494.80 per month $1,555.67 Principal & Interest $735.25 Property Tax $203.88 Homeowner's Insurance
6104 Hunt Weber Drive | MLS# MDPG2215254
This single family home located at 6104 Hunt Weber Drive, Clinton, MD 20735 is currently listed for sale with an asking price of $699,000. This property was built in 2019 and has 5 bedrooms and 4 full and 1 partial baths with 5904 sq. ft. Hunt Weber Drive is located in the THE VINEYARDS subdivision within the PRINCE GEORGES COUNTY PUBLIC SCHOOLS school district. Search THE VINEYARDS real estate on www.homesale.com today.